

Listing Courtesy of: Austin Board of Realtors / Listed By: Nexthome Tropicana Realty - Contact: (254) 616-1850
108 Kenzie Street Thorndale, TX 76577
Active (18 Days)
$414,460 (USD)

Description
MLS #:
4010841
4010841
Lot Size
0.27 acres
0.27 acres
Type
Single-Family Home
Single-Family Home
Year Built
2026
2026
School District
Thorndale Isd
Thorndale Isd
County
Milam County
Milam County
Community
Country Meadows
Country Meadows
Listed By
Eleonora Santana, Nexthome Tropicana Realty, Contact: (254) 616-1850
Source
Austin Board of Realtors
Last checked Aug 27 2026 at 11:10 PM GMT+0000
Austin Board of Realtors
Last checked Aug 27 2026 at 11:10 PM GMT+0000
Bathroom Details
- Full Bathrooms: 3
Interior Features
- Recessed Lighting
- Ceiling Fan(s)
- See Remarks
- Main Level Primary
- Smart Home
- Entrance Foyer
- Laundry: See Remarks
Subdivision
- Country Meadows
Lot Information
- Sprinklers In Front
Property Features
- Fireplace: 0
- Foundation: Slab
Heating and Cooling
- Central
- Central Air
Flooring
- Carpet
- Tile
Exterior Features
- Roof: Shingle
- Roof: Asphalt
Utility Information
- Utilities: Phone Available, Electricity Available, Cable Available, Water Source: Public, Sewer Available, Water Available
- Sewer: Public Sewer
School Information
- Elementary School: Thorndale
- Middle School: Thorndale
- High School: Thorndale
Parking
- Garage
- Attached
Stories
- 1
Living Area
- 2,442 sqft
Additional Information: Nexthome Tropicana Realty | (254) 616-1850
Location
Estimated Monthly Mortgage Payment
*Based on Fixed Interest Rate withe a 30 year term, principal and interest only
Listing price
Down payment
%
Interest rate
%Mortgage calculator estimates are provided by CENTURY 21 Real Estate LLC and are intended for information use only. Your payments may be higher or lower and all loans are subject to credit approval.
Disclaimer: Copyright 2026 Austin Association of Realtors. All rights reserved. This information is deemed reliable, but not guaranteed. The information being provided is for consumers’ personal, non-commercial use and may not be used for any purpose other than to identify prospective properties consumers may be interested in purchasing. Data last updated 8/27/26 16:10



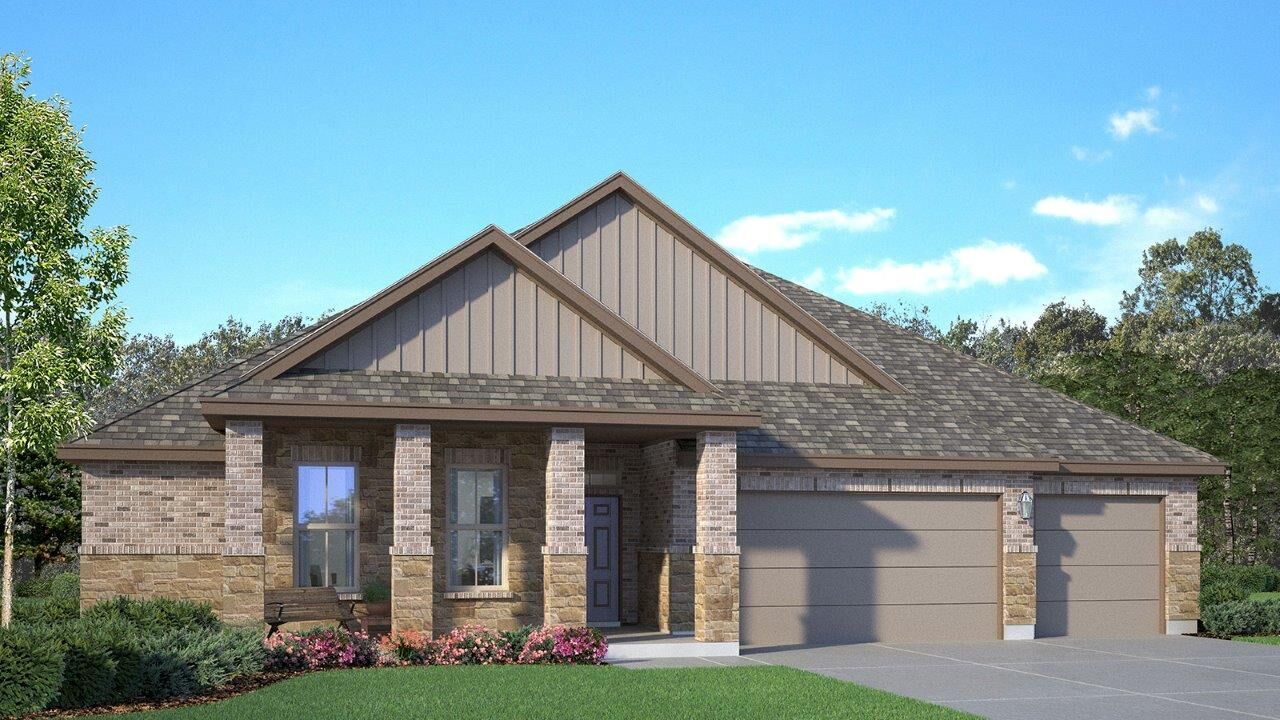
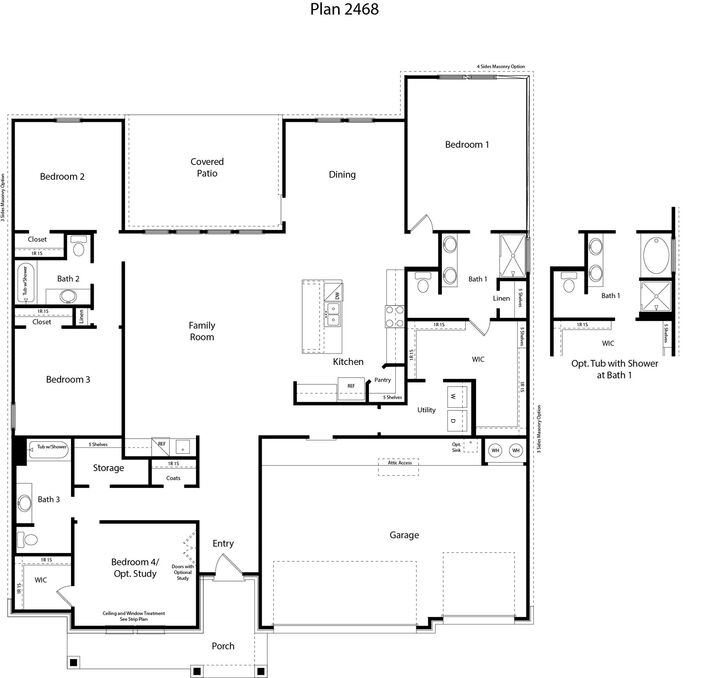
Upon entry, you’ll find a versatile secondary bedroom with a walk-in closet that can double as a study, along with a convenient storage room and guest bath. The hallway opens into an open concept living area where the great room, dining space, and kitchen blend seamlessly.
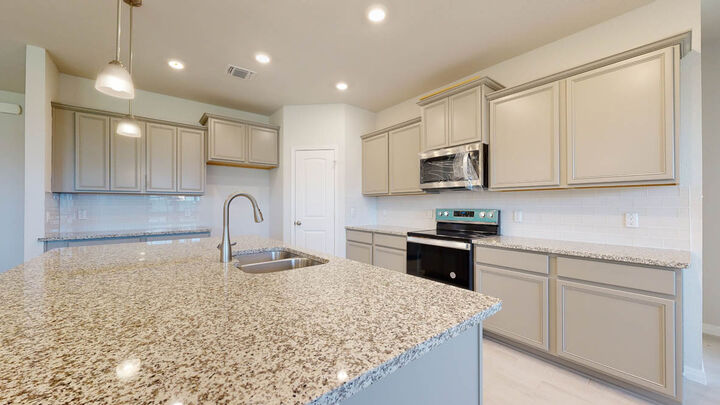
The kitchen is designed for both style and function, featuring flat-panel maple cabinetry, a decorative tile backsplash, stainless-steel appliances, ample storage, and a spacious island with granite counters. From the dining room, step out to the covered patio, perfect for relaxing outdoors.
The primary suite is a private retreat with a generous bedroom, with a walk-in shower that can be opted for a tub and shower, and a walk-in closet offering direct access to the laundry room and garage. Two additional bedrooms share a full bath, ensuring comfort for family or guests.
Every D.R. Horton home includes smart home technology, giving you security and energy control at your fingertips.
Discover the perfect balance of comfort, convenience, and design. Contact us today to make the Parker floorplan at Country Meadows your new home.