

Listing Courtesy of: HOUSTON / Listed By: Weekley Properties Beverly Bradley
41770 Wendele Way Todd Mission, TX 77316
Active (4 Days)
$652,839 (USD)
OPEN HOUSE TIMES
-
OPENThu, Aug 2710:00 am - 6:00 pm
-
OPENFri, Aug 2810:00 am - 6:00 pm
-
OPENSat, Aug 2910:00 am - 6:00 pm
-
OPENSun, Aug 3012 noon - 6:00 pm
show more
show more
Description
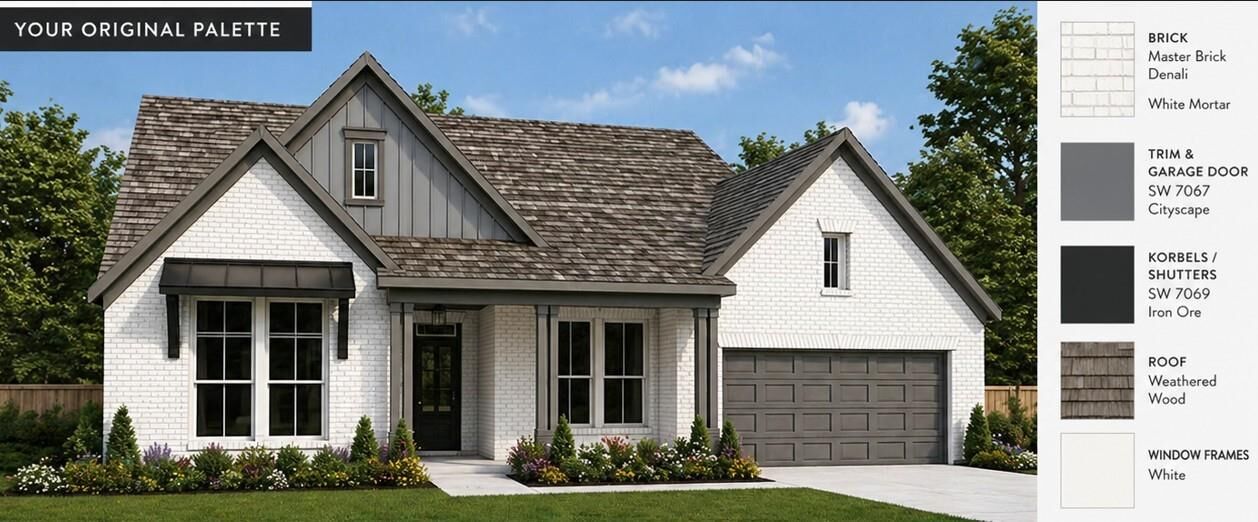
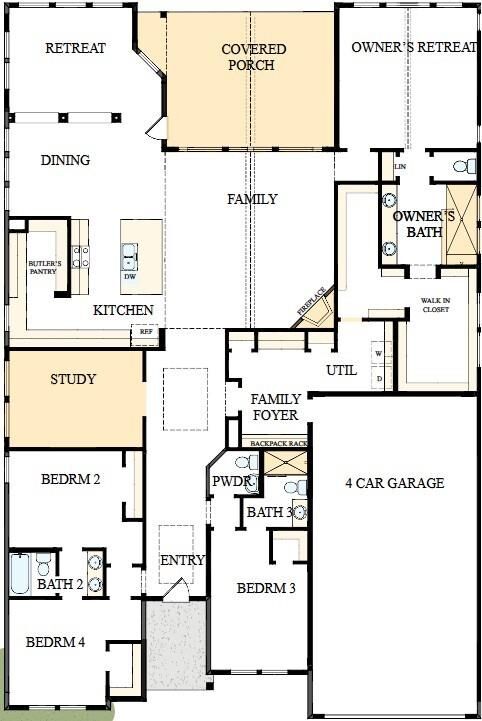
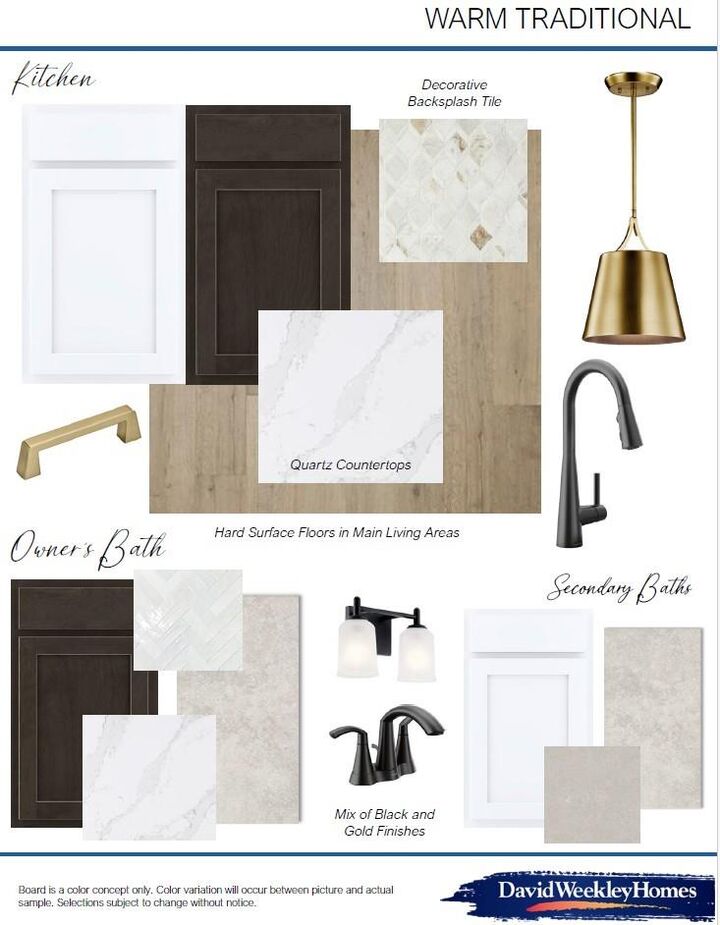
Breathtaking Single-Story Luxury w/ 4-Car Garage and Designer Finishes in this amazing home! Stunning David Weekley 1-sty w/soaring cathedral ceilings, trapezoid windows & sought-after 4-car garage! Open-concept design offers a private Study w/glass French doors, big Family rm w/gas fireplace, oversized Dining rm & sunlit Sunroom that is perfect for flexible living. The showstopper Kitchen offers ceiling-height cabinetry, quartz counters, gas c-top, designer vent hood & walk-in pantry w/butler's pantry. Luxurious Owner's Retreat includes cathedral ceilings, spa-like bath with rain shower, dual sinks & 2 oversized walk-in closets connected to the Utility room. Private Guest suite w/walk-in shower plus 2 addl 2ndary bedrooms. Enjoy the outdoors w/oversized Covered Patio. Energy-efficient features include conditioned attic space, tankless water heater & Diamond-Level Environments for Living® certification. Plus all brick exterior & fully sodded lawn. Heat/cool usage GUARANTEED for 3 yrs
MLS #:
82344935
82344935
Lot Size
8,445 SQFT
8,445 SQFT
Type
Single-Family Home
Single-Family Home
Year Built
2026
2026
Style
Traditional
Traditional
School District
36 - Magnolia
36 - Magnolia
County
Montgomery County
Montgomery County
Community
Colton
Colton
Listed By
Beverly Bradley, Weekley Properties Beverly Bradley
Source
HOUSTON
Last checked Aug 27 2026 at 9:40 PM GMT+0000
HOUSTON
Last checked Aug 27 2026 at 9:40 PM GMT+0000
Bathroom Details
- Full Bathrooms: 3
- Half Bathroom: 1
Interior Features
- Wired for Sound
- Formal Entry/Foyer
- Dishwasher
- Microwave
- Electric Oven
- Disposal
- Laundry: Washer Hookup
- Laundry: Gas Dryer Hookup
- Laundry: Electric Dryer Hookup
- Primary Bed - 1st Floor
- All Bedrooms Down
- High Ceilings
- En-Suite Bath
- Sitting Area
- Walk-In Closet(s)
- Oven
- Split Plan
- Gas Cooktop
- Convection Oven
- Windows: Insulated/Low-E Windows
- Water Heater
- Energy Star Qualified Appliances
- Vaulted Ceiling
Kitchen
- Kitchen Open to Family Room
- Pantry
- Pots/Pans Drawers
- Kitchen Island
- Walk-In Pantry
- Breakfast Bar
- Under Cabinet Lighting
- Soft Closing Drawers
- Soft Closing Cabinets
Subdivision
- Colton
Lot Information
- 0 Up to 1/4 Acre
- Subdivided
- Back Yard
Property Features
- Fireplace: 1
- Fireplace: Gas
- Fireplace: Gas Log
- Foundation: Slab
Heating and Cooling
- Zoned
- Natural Gas
- Electric
- Ceiling Fan(s)
Homeowners Association Information
- Dues: $1440/Annually
Flooring
- Carpet
- Tile
- Laminate
Exterior Features
- Roof: Composition
Utility Information
- Sewer: Public Sewer
- Energy: Thermostat, Hvac, Hvac>15 Seer, Lighting
School Information
- Elementary School: Willie E. Williams Elementary School
- Middle School: Magnolia Parkway Junior High
- High School: Magnolia West High School
Garage
- Attached Garage
Parking
- Attached
- Oversized
- Double-Wide Driveway
- Tandem
- Garage Door Opener
- Total: 4
Stories
- 1
Living Area
- 3,314 sqft
Location
Estimated Monthly Mortgage Payment
*Based on Fixed Interest Rate withe a 30 year term, principal and interest only
Listing price
Down payment
%
Interest rate
%Mortgage calculator estimates are provided by CENTURY 21 Real Estate LLC and are intended for information use only. Your payments may be higher or lower and all loans are subject to credit approval.
Disclaimer: Copyright 2026 Houston Association of Realtors. All rights reserved. This information is deemed reliable, but not guaranteed. The information being provided is for consumers’ personal, non-commercial use and may not be used for any purpose other than to identify prospective properties consumers may be interested in purchasing. Data last updated 8/27/26 14:40


