

Listing Courtesy of: HOUSTON / Listed By: Wychico Realty LLC
11418 Northam Drive Tomball, TX 77375
Active (109 Days)
$285,000 (USD)
OPEN HOUSE TIMES
-
OPENSat, Nov 1412 noon - 2:00 pm
Description
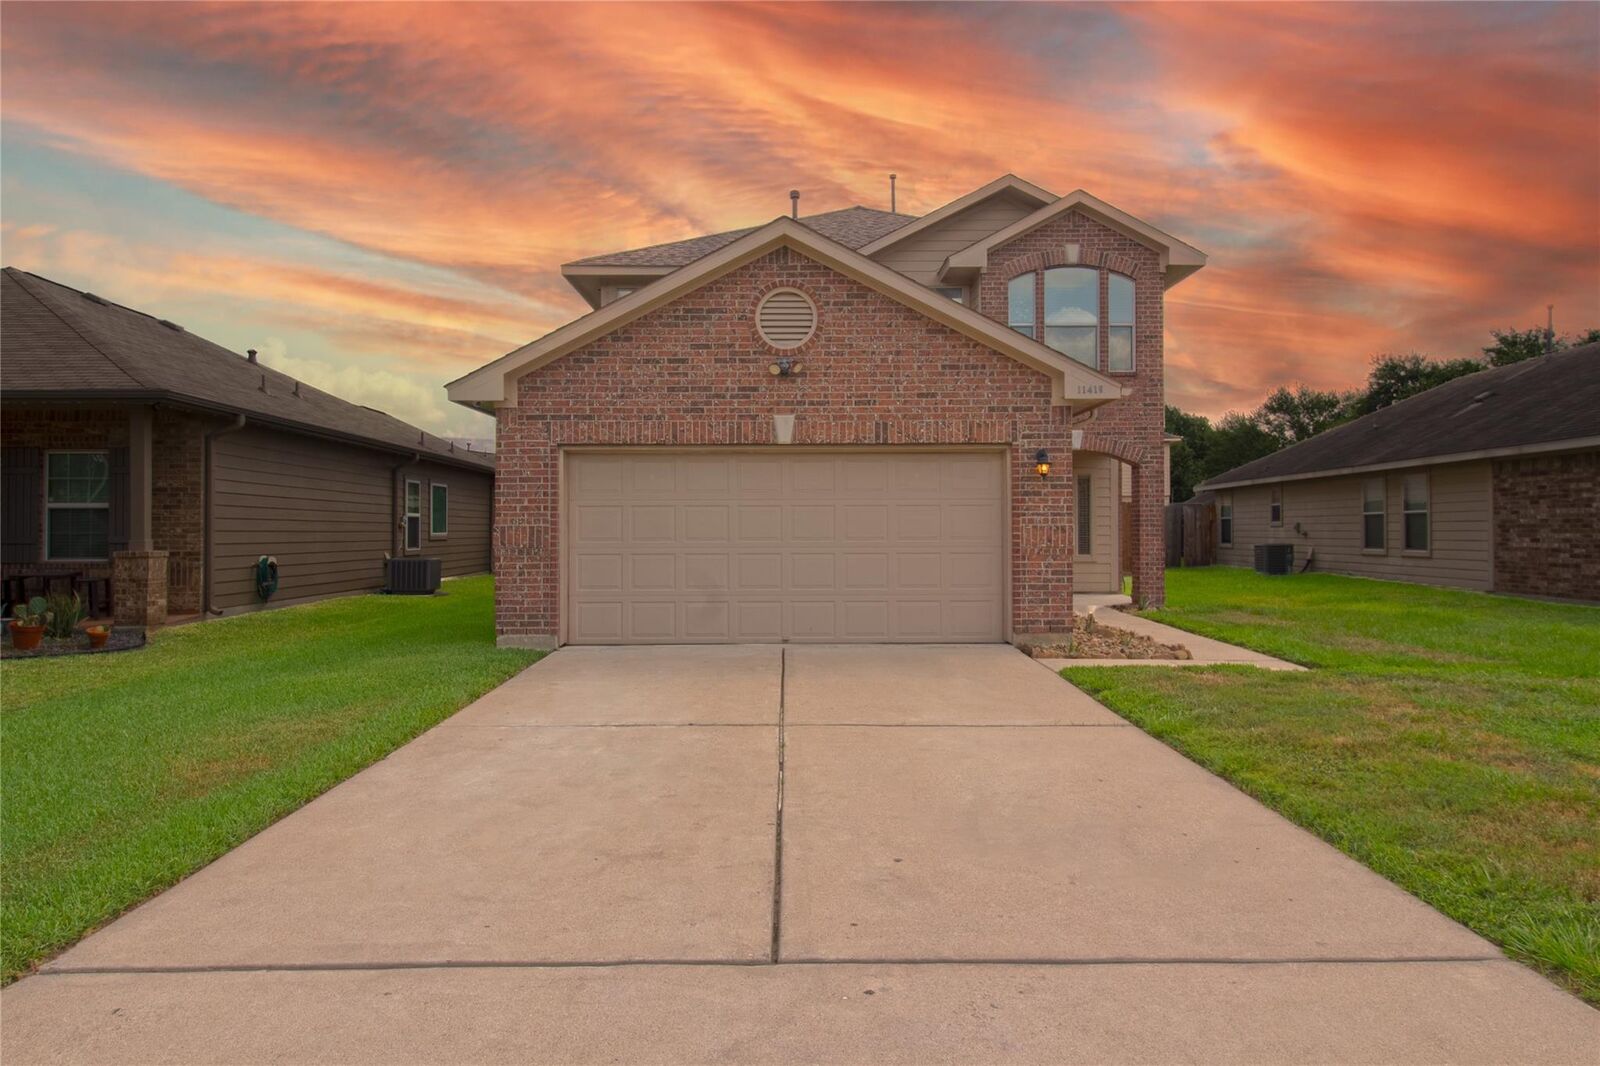
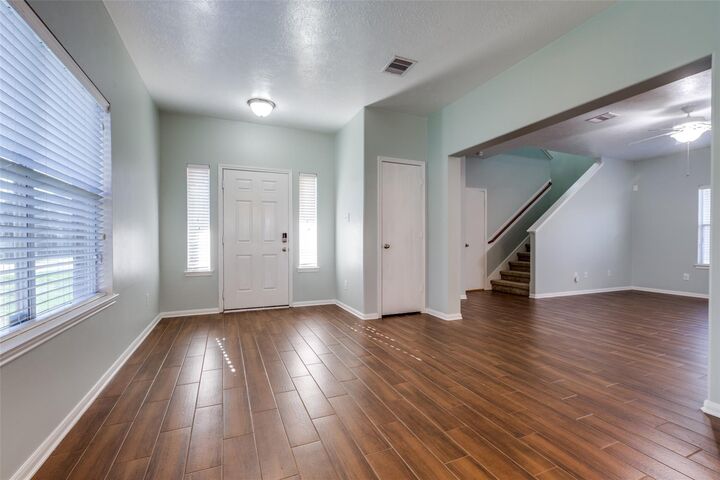
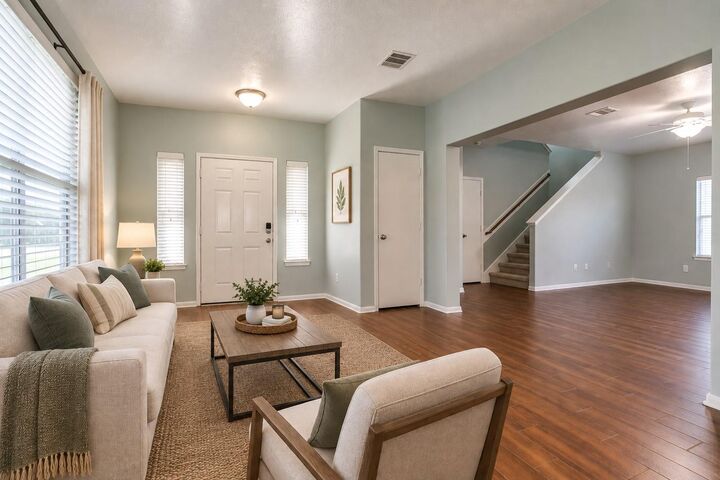
Enjoy the space, updates, and convenience this move-in-ready 4-bedroom, 2.5-bath, two-story home has to offer! The functional layout features multiple living areas and a formal dining room, ideal for everyday living and entertaining. Interior updates include new upstairs carpet, wood-look tile flooring downstairs, an updated kitchen with new countertops and backsplash, and a new water heater. The spacious backyard features a 12' x 30' covered patio with recessed lighting and ceiling fan pre-wiring, plus a large storage shed. Additional features include pre-wired security cameras and an alarm system. Conveniently located on a quiet street near the elementary school, with easy access to SH 249 and the Grand Parkway.
MLS #:
71064804
71064804
Taxes
$6,861(2026)
$6,861(2026)
Lot Size
5,711 SQFT
5,711 SQFT
Type
Single-Family Home
Single-Family Home
Year Built
2010
2010
Style
Traditional
Traditional
School District
32 - Klein
32 - Klein
County
Harris County
Harris County
Community
Ashford Place Sec 01
Ashford Place Sec 01
Listed By
Jessica Diaz, Wychico Realty LLC
Source
HOUSTON
Last checked Nov 12 2026 at 4:16 PM GMT+0000
HOUSTON
Last checked Nov 12 2026 at 4:16 PM GMT+0000
Bathroom Details
- Full Bathrooms: 2
- Half Bathroom: 1
Interior Features
- Prewired for Alarm System
- Dishwasher
- Microwave
- Disposal
- Laundry: Gas Dryer Hookup
- Laundry: Electric Dryer Hookup
- Primary Bed - 2nd Floor
- All Bedrooms Up
- Gas Oven
- Gas Range
- Trash Compactor
- Energy Star Qualified Appliances
Kitchen
- Kitchen Open to Family Room
Subdivision
- Ashford Place Sec 01
Lot Information
- 0 Up to 1/4 Acre
- Subdivided
Property Features
- Foundation: Slab
Heating and Cooling
- Natural Gas
- Electric
- Ceiling Fan(s)
Homeowners Association Information
- Dues: $425/Annually
Flooring
- Carpet
- Vinyl
- Tile
Exterior Features
- Roof: Composition
- Roof: Energy Star/Reflective Roof
Utility Information
- Sewer: Public Sewer
- Energy: Thermostat, Hvac>13 Seer, Lighting
School Information
- Elementary School: Blackshear Elementary School (Klein)
- Middle School: Ulrich Intermediate School
- High School: Klein Cain High School
Garage
- Attached Garage
Parking
- Total: 2
- Attached
- Garage Door Opener
Stories
- 2
Living Area
- 1,895 sqft
Location
Estimated Monthly Mortgage Payment
*Based on Fixed Interest Rate withe a 30 year term, principal and interest only
Listing price
Down payment
%
Interest rate
%Mortgage calculator estimates are provided by CENTURY 21 Real Estate LLC and are intended for information use only. Your payments may be higher or lower and all loans are subject to credit approval.
Disclaimer: Copyright 2026 Houston Association of Realtors. All rights reserved. This information is deemed reliable, but not guaranteed. The information being provided is for consumers’ personal, non-commercial use and may not be used for any purpose other than to identify prospective properties consumers may be interested in purchasing. Data last updated 11/12/26 08:16


