

Listing Courtesy of: HOUSTON / Listed By: Texas Legacy Properties
19110 Timberlake Woods Lane Tomball, TX 77377
Active (0 Days)
$785,000 (USD)
OPEN HOUSE TIMES
-
OPENSun, Sep 2012 noon - 4:00 pm
Description
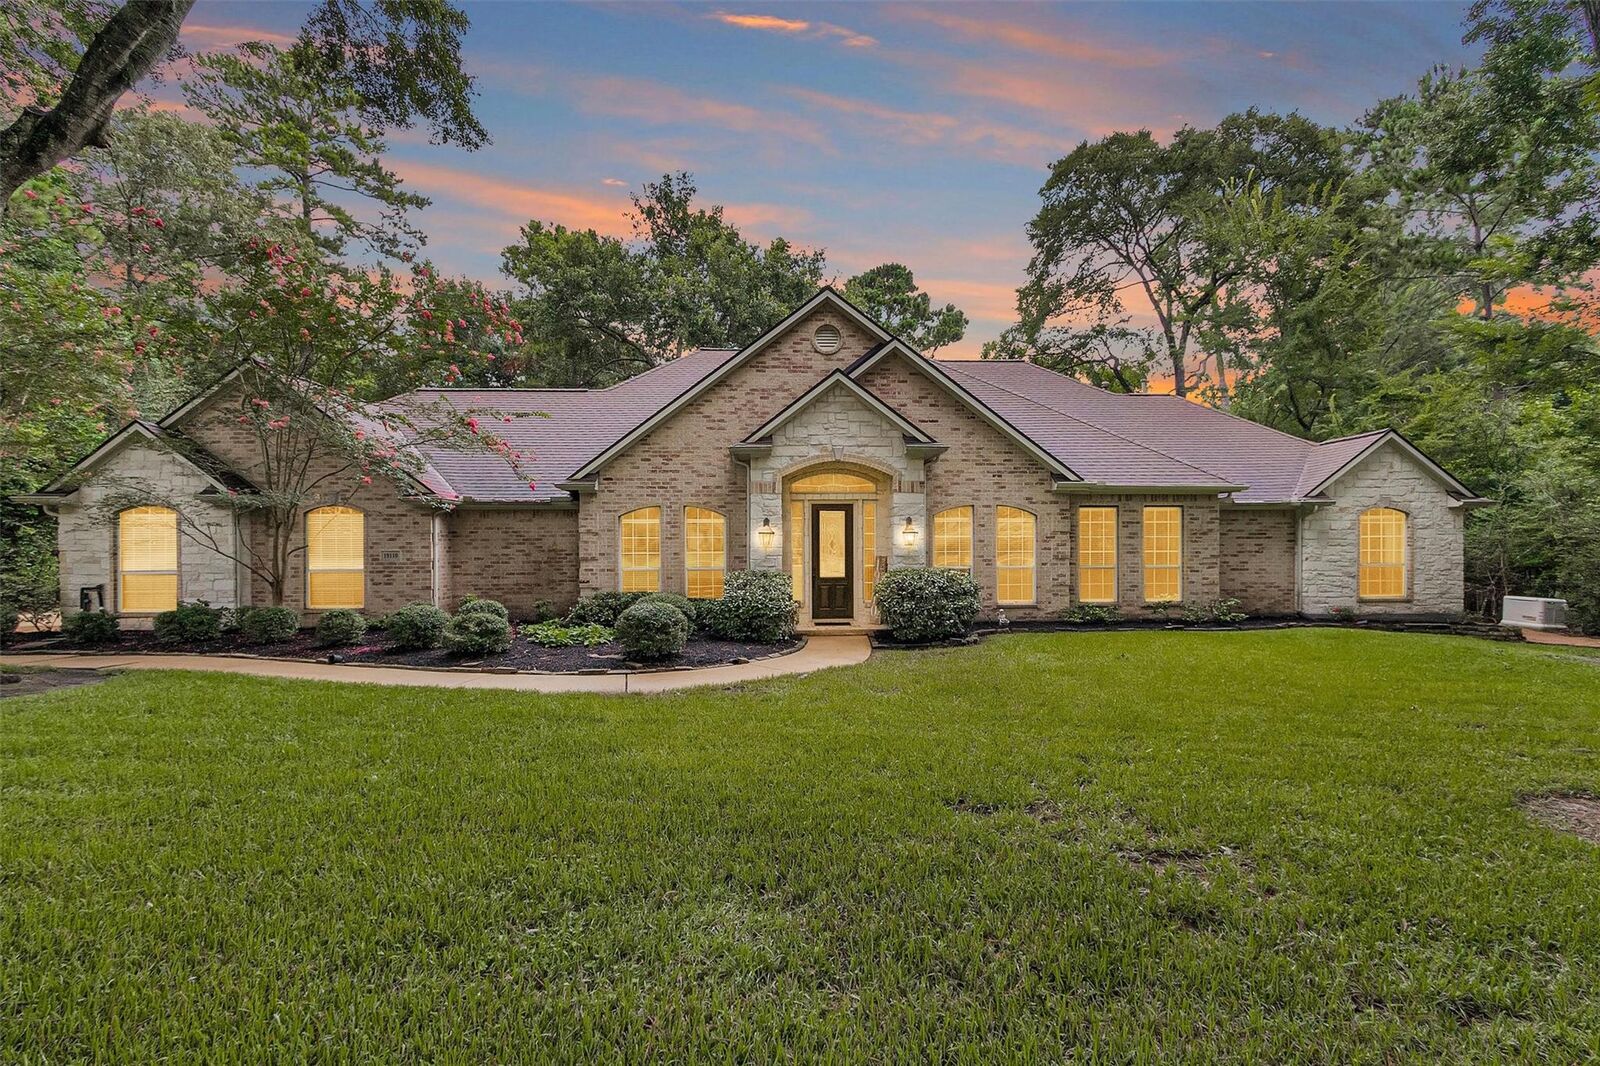
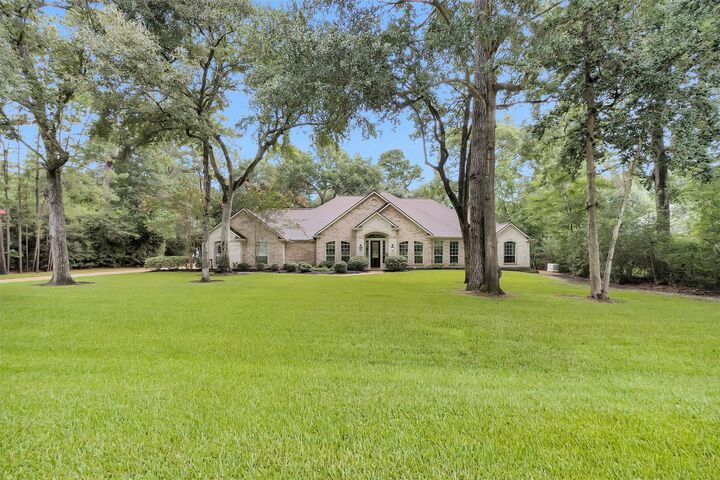
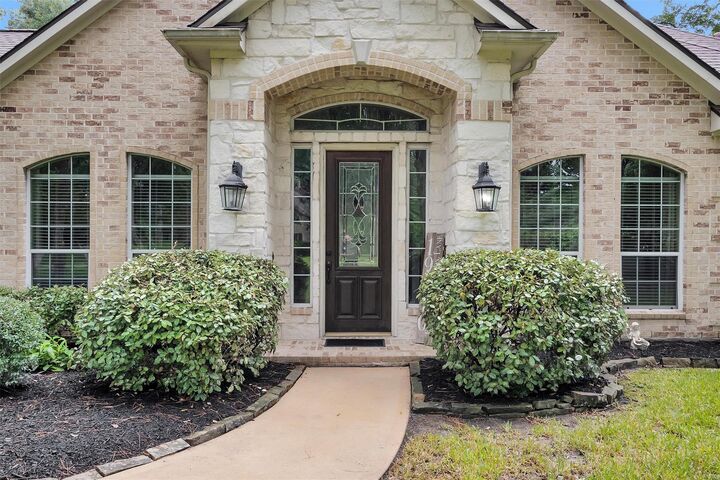
This stunning 3-bedroom, 2.5-bath home offers a private office, elegant formal dining, and exceptional living spaces. Dual living areas feature soaring ceilings and a cozy fireplace that flows seamlessly into the chef-inspired kitchen. The kitchen boasts a large center island, breakfast bar, abundant cabinetry, a convenient study nook, and a charming breakfast nook. The primary bedroom serves as a true retreat, overlooking the backyard and featuring a luxurious en suite with dual vanities, a jetted tub, a walk-through shower, and two spacious walk-in closets. The den and patio highlight a beautiful reclaimed wood accent wall and ceiling for added warmth and character. Outside, enjoy your private backyard oasis complete with a sparkling pool and spa, an outdoor kitchen and seating area, a covered patio, and plenty of lush green space—perfect for entertaining and relaxation. This home truly offers it all: space, style, and a premier location in the prestigious gated Timberlake Village.
MLS #:
35214296
35214296
Taxes
$13,771(2025)
$13,771(2025)
Lot Size
1 acres
1 acres
Type
Single-Family Home
Single-Family Home
Year Built
2003
2003
Style
Traditional
Traditional
School District
53 - Tomball
53 - Tomball
County
Harris County
Harris County
Community
Timberlake Village
Timberlake Village
Listed By
Jeffrey Garrett, Texas Legacy Properties
Source
HOUSTON
Last checked Sep 19 2026 at 2:54 PM GMT+0000
HOUSTON
Last checked Sep 19 2026 at 2:54 PM GMT+0000
Bathroom Details
- Full Bathrooms: 2
- Half Bathroom: 1
Interior Features
- Dishwasher
- Microwave
- Electric Oven
- Disposal
- Laundry: Washer Hookup
- Laundry: Gas Dryer Hookup
- Laundry: Electric Dryer Hookup
- All Bedrooms Down
- High Ceilings
- Oven
- Gas Cooktop
- Convection Oven
- Windows: Insulated/Low-E Windows
- Water Heater
Kitchen
- Island W/ Cooktop
- Kitchen Open to Family Room
- Walk-In Pantry
- Breakfast Bar
- Under Cabinet Lighting
Subdivision
- Timberlake Village
Lot Information
- Subdivided
- 1 Up to 2 Acres
Property Features
- Fireplace: 1
- Fireplace: Gas Log
- Foundation: Slab
Heating and Cooling
- Zoned
- Natural Gas
- Electric
- Ceiling Fan(s)
Pool Information
- Heated
- In Ground
Homeowners Association Information
- Dues: $1350/Annually
Flooring
- Carpet
- Tile
- Wood
Exterior Features
- Roof: Composition
Utility Information
- Sewer: Septic Tank, Aerobic Septic
- Energy: Hvac>13 Seer
School Information
- Elementary School: Rosehill Elementary School
- Middle School: Grand Lakes Junior High School
- High School: Tomball West High School
Garage
- Attached Garage
Parking
- Attached
- Total: 3
- Garage Door Opener
Stories
- 1
Living Area
- 3,446 sqft
Location
Estimated Monthly Mortgage Payment
*Based on Fixed Interest Rate withe a 30 year term, principal and interest only
Listing price
Down payment
%
Interest rate
%Mortgage calculator estimates are provided by CENTURY 21 Real Estate LLC and are intended for information use only. Your payments may be higher or lower and all loans are subject to credit approval.
Disclaimer: Copyright 2026 Houston Association of Realtors. All rights reserved. This information is deemed reliable, but not guaranteed. The information being provided is for consumers’ personal, non-commercial use and may not be used for any purpose other than to identify prospective properties consumers may be interested in purchasing. Data last updated 9/19/26 07:54


