

Listing Courtesy of: HOUSTON / Listed By: Ra Brokers
21023 Twining Rose Lane Tomball, TX 77377
Active (24 Days)
$289,900 (USD)
Description
MLS #:
9069885
9069885
Taxes
$8,356(2025)
$8,356(2025)
Lot Size
5,672 SQFT
5,672 SQFT
Type
Single-Family Home
Single-Family Home
Year Built
2020
2020
Style
Traditional
Traditional
School District
53 - Tomball
53 - Tomball
County
Harris County
Harris County
Community
Rose Mdw Farms
Rose Mdw Farms
Listed By
Edita Herrera, Ra Brokers
Source
HOUSTON
Last checked Aug 27 2026 at 11:39 PM GMT+0000
HOUSTON
Last checked Aug 27 2026 at 11:39 PM GMT+0000
Bathroom Details
- Full Bathrooms: 2
Interior Features
- Dishwasher
- Microwave
- Disposal
- Laundry: Washer Hookup
- Laundry: Electric Dryer Hookup
- Electric Range
- All Bedrooms Down
- High Ceilings
- Convection Oven
Subdivision
- Rose Mdw Farms
Lot Information
- 0 Up to 1/4 Acre
- Subdivided
Property Features
- Fireplace: 0
- Foundation: Slab
Heating and Cooling
- Natural Gas
- Electric
- Ceiling Fan(s)
Homeowners Association Information
- Dues: $450/Annually
Flooring
- Carpet
- Vinyl Plank
Exterior Features
- Roof: Composition
Utility Information
- Sewer: Public Sewer
- Energy: Attic Vents
School Information
- Elementary School: Grand Oaks Elementary School
- Middle School: Grand Lakes Junior High School
- High School: Tomball West High School
Garage
- Attached Garage
Parking
- Total: 2
- Attached
Stories
- 1
Living Area
- 1,361 sqft
Location
Estimated Monthly Mortgage Payment
*Based on Fixed Interest Rate withe a 30 year term, principal and interest only
Listing price
Down payment
%
Interest rate
%Mortgage calculator estimates are provided by CENTURY 21 Real Estate LLC and are intended for information use only. Your payments may be higher or lower and all loans are subject to credit approval.
Disclaimer: Copyright 2026 Houston Association of Realtors. All rights reserved. This information is deemed reliable, but not guaranteed. The information being provided is for consumers’ personal, non-commercial use and may not be used for any purpose other than to identify prospective properties consumers may be interested in purchasing. Data last updated 8/27/26 16:39



Master Suite: Features a spacious bedroom, large walk-in closet, and a master bath with a garden tub & ceramic tile, plus a window for natural lighting.
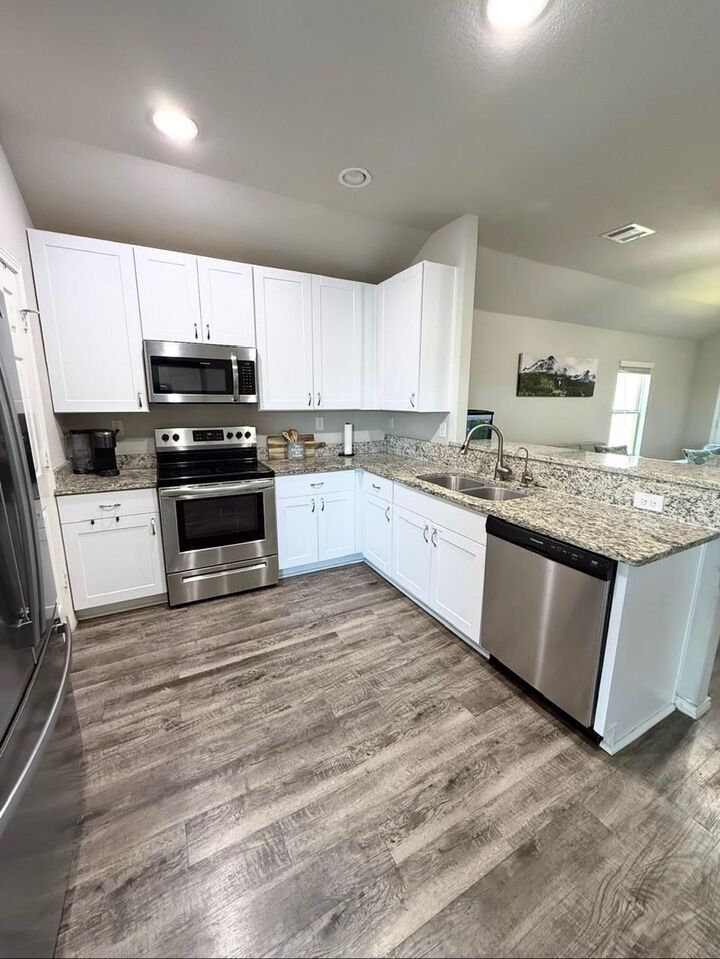
Living Space: Open-concept living area connected to the kitchen, plus a cozy dining/breakfast nook.
Outdoor Living: No back neighbors!! a 15x20 concrete patio with shade sail canopy, and a bonus gate for you to access the detention pond area for running or if you have dogs, take them with you for a stroll.
Energy & Efficiency: Radiant barrier in the attic and Solar panels for lower energy bills and & a gas connection in the kitchen for a gas stove if preferred.
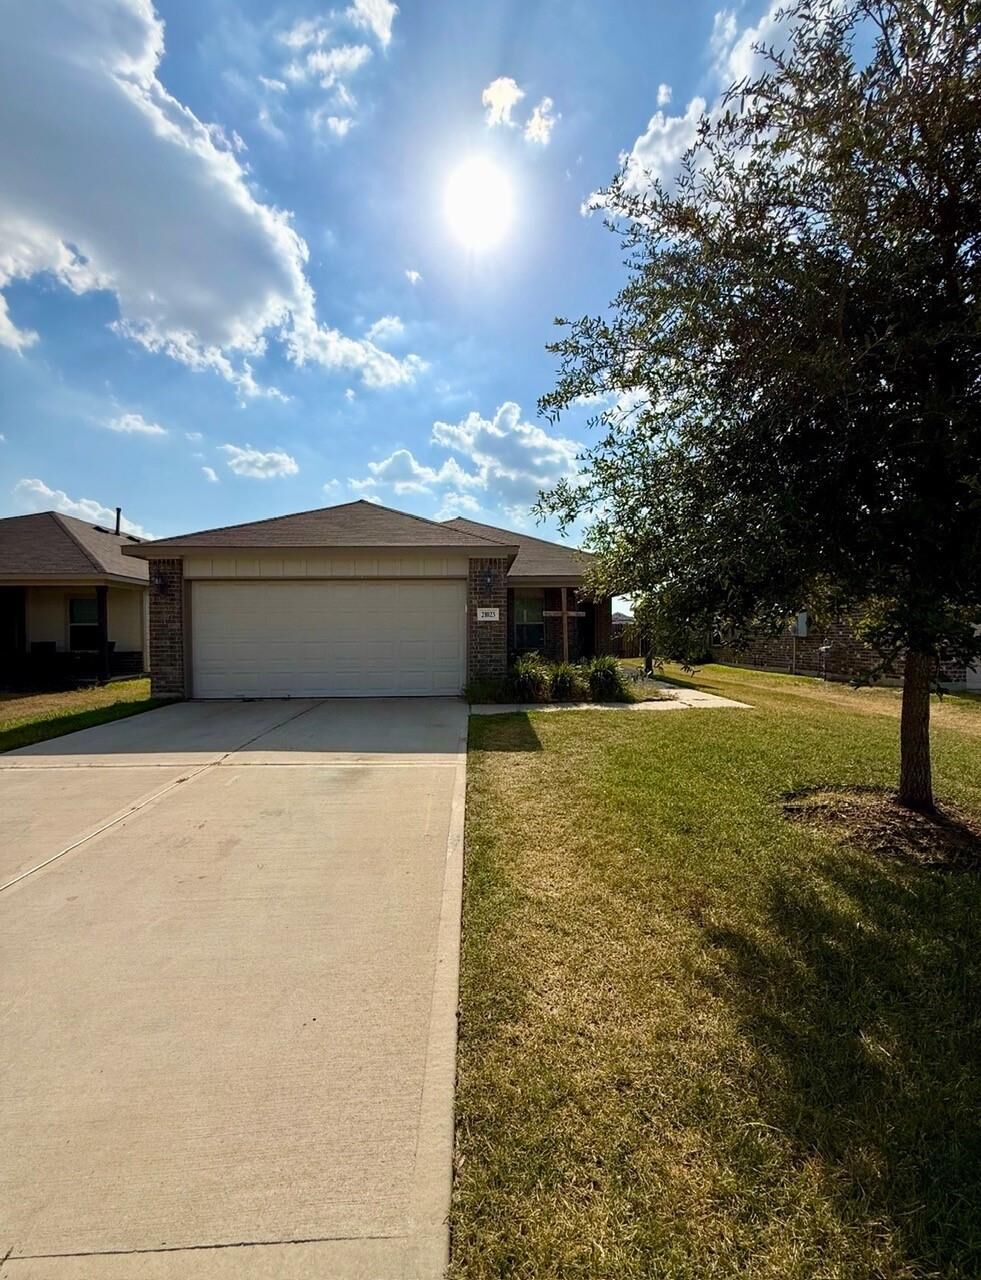
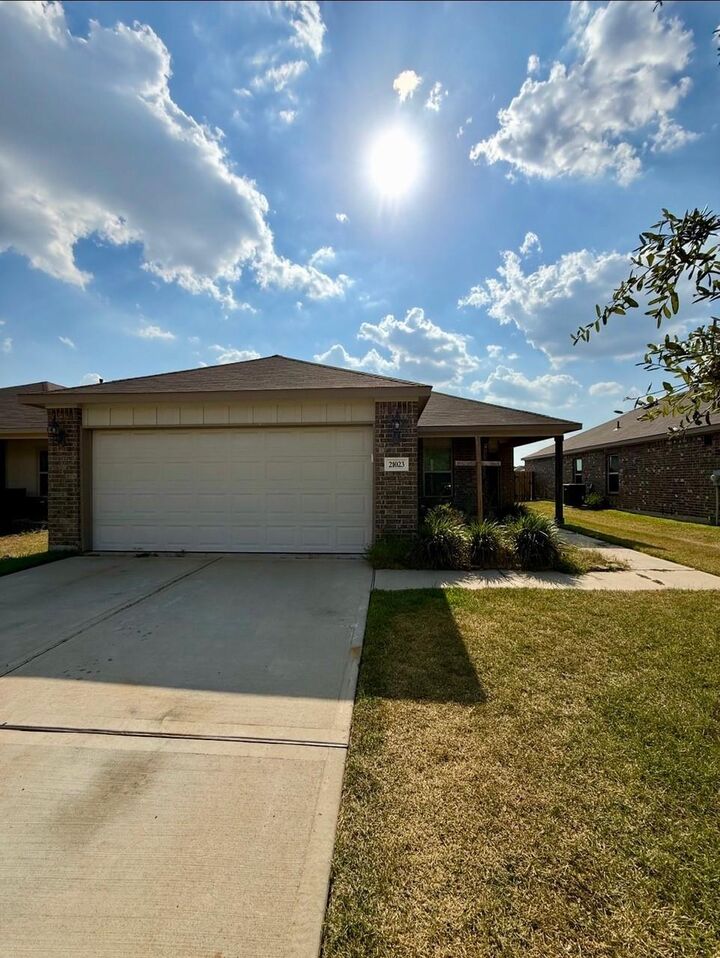
The front of the house has great curb appeal, featuring an extended covered porch with room for a sitting area. Schedule your showing today!!