

Listing Courtesy of: HOUSTON / Listed By: Jla Realty
104 Rankin Road Trinity, TX 75862
Active (24 Days)
$2,200 (USD)
Description
MLS #:
60699210
60699210
Lot Size
0.71 acres
0.71 acres
Type
Rental
Rental
Style
Traditional
Traditional
School District
63 - Trinity
63 - Trinity
County
Trinity County
Trinity County
Community
Windy Hill Add
Windy Hill Add
Listed By
David Lyles, Jla Realty
Source
HOUSTON
Last checked Jul 8 2026 at 7:24 AM GMT+0000
HOUSTON
Last checked Jul 8 2026 at 7:24 AM GMT+0000
Bathroom Details
- Full Bathrooms: 2
Interior Features
- Dryer Included
- Refrigerator Included
- Washer Included
- Dishwasher
- Microwave
- Electric Oven
- Disposal
- Laundry: Gas Dryer Hookup
- Laundry: Electric Dryer Hookup
- All Bedrooms Down
- En-Suite Bath
- Walk-In Closet(s)
- Washer
- Refrigerator
- Dryer
- Windows: Insulated/Low-E Windows
- Gas Range
- Laundry: Common Area
Subdivision
- Windy Hill Add
Lot Information
- Cleared
- Back Yard
Heating and Cooling
- Natural Gas
- Electric
Flooring
- Laminate
Utility Information
- Utilities: Cable Available, None
- Sewer: Public Sewer
School Information
- Elementary School: Lansberry Elementary School
- Middle School: Trinity Junior High School
- High School: Trinity High School
Garage
- Attached Garage
Parking
- Additional Parking
- Attached
Stories
- 1
Living Area
- 1,700 sqft
Location
Disclaimer: Copyright 2026 Houston Association of Realtors. All rights reserved. This information is deemed reliable, but not guaranteed. The information being provided is for consumers’ personal, non-commercial use and may not be used for any purpose other than to identify prospective properties consumers may be interested in purchasing. Data last updated 7/8/26 00:24



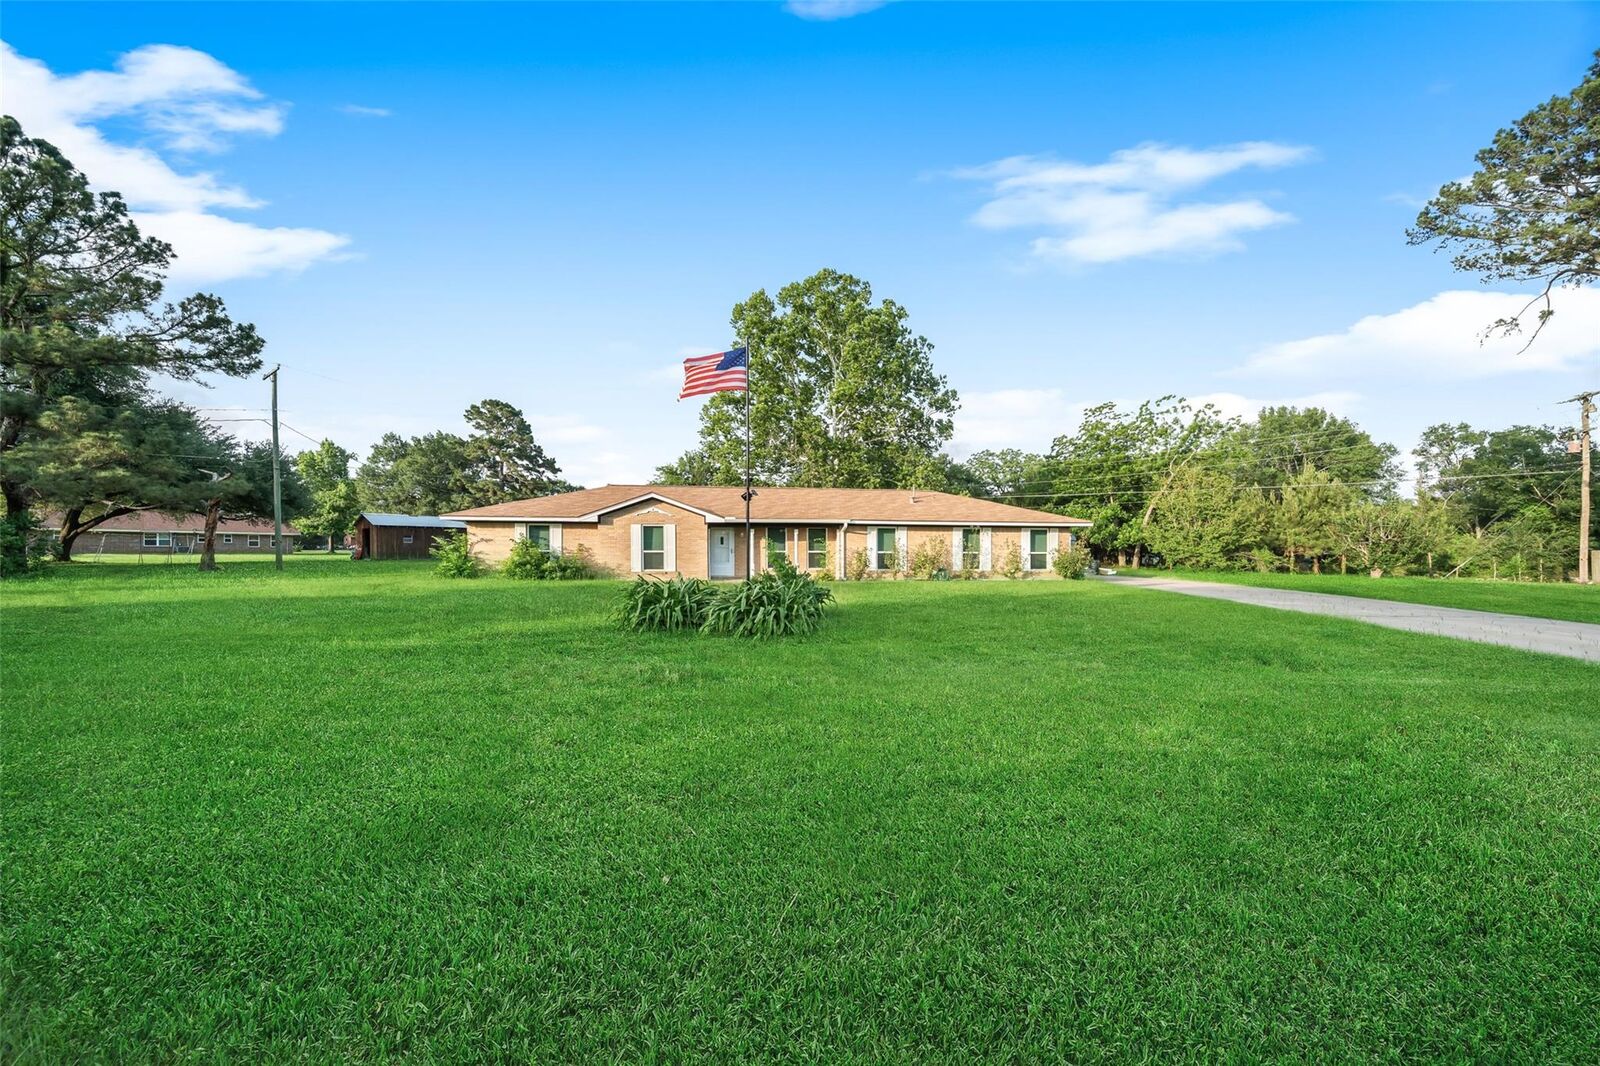
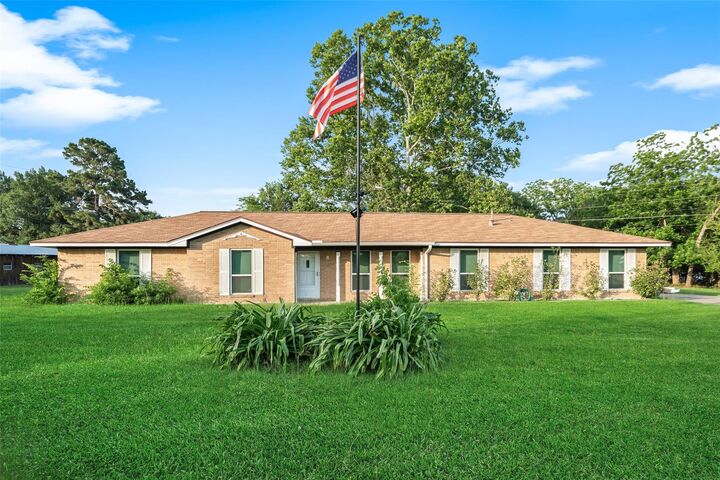
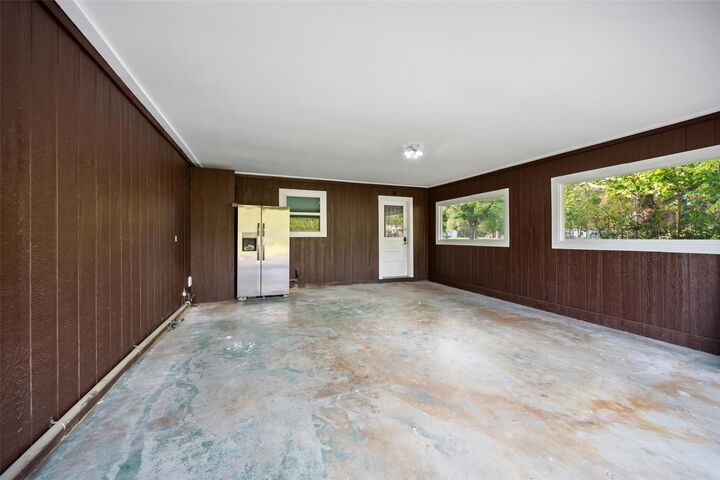
Fully Remodeled & Move-In Ready! Nestled in a quiet and charming community, this beautifully updated 3-bedroom, 2-bath home offers modern upgrades and timeless appeal. Inside, you'll find luxury vinyl tile flooring throughout, brand-new energy-efficient windows and doors, updated electrical and plumbing systems, and a thoughtfully designed floor plan that includes a dedicated home office/study and custom utility room. The stylish kitchen features new appliances, while the included washer and dryer make moving in even easier. Outside, enjoy the shade and beauty of mature trees, a refinished carport, and a large storage shed providing ample space for tools, hobbies, or extra storage. Conveniently located close to town, shopping, dining, and everyday amenities, this home combines the peace of a quiet neighborhood with easy access to everything you need. Don't miss the opportunity to own this extensively renovated, move-in-ready gem!