

Listing Courtesy of: NTREIS / Listed By: Dhs Realty - Contact: 214-783-8094
1512 Foxglove Park Van Alstyne, TX 75495
Active (11 Days)
$350,000 (USD)

Description
MLS #:
21419329
21419329
Lot Size
7,405 SQFT
7,405 SQFT
Type
Single-Family Home
Single-Family Home
Year Built
2023
2023
Style
Traditional
Traditional
School District
Van Alstyne Isd
Van Alstyne Isd
County
Grayson County
Grayson County
Listed By
Diem Goleman, Dhs Realty, Contact: 214-783-8094
Source
NTREIS
Last checked Nov 8 2026 at 3:27 AM GMT+0000
NTREIS
Last checked Nov 8 2026 at 3:27 AM GMT+0000
Bathroom Details
- Full Bathrooms: 2
Interior Features
- Cable Tv Available
- High Speed Internet Available
- Disposal
- Dishwasher
- Gas Water Heater
- Microwave
- Gas Range
- Windows: Window Coverings
- Gas Cooktop
- Laundry: Full Size W/D Area
- Laundry: Washer Hookup
- Laundry: Gas Dryer Hookup
- Gas Oven
- Laundry: Utility Room
- Pantry
- Open Floorplan
- Granite Counters
- Walk-In Closet(s)
- Double Vanity
Subdivision
- Tinsley Meadows
Property Features
- Fireplace: 0
- Foundation: Slab
- Foundation: Concrete Perimeter
Heating and Cooling
- Central
- Energy Star Qualified Equipment
- Central Air
- Ceiling Fan(s)
Homeowners Association Information
- Dues: $900
Flooring
- Carpet
- Ceramic Tile
Exterior Features
- Roof: Composition
- Roof: Shingle
Utility Information
- Utilities: City Sewer, City Water, Community Mailbox
School Information
- Elementary School: John and Nelda Partin
Garage
- Garage
Parking
- Garage Door Opener
- Garage
- Garage Faces Front
- Inside Entrance
Stories
- 1
Living Area
- 1,800 sqft
Additional Information: Dhs Realty | 214-783-8094
Location
Estimated Monthly Mortgage Payment
*Based on Fixed Interest Rate withe a 30 year term, principal and interest only
Listing price
Down payment
%
Interest rate
%Mortgage calculator estimates are provided by CENTURY 21 Real Estate LLC and are intended for information use only. Your payments may be higher or lower and all loans are subject to credit approval.
Disclaimer: Copyright 2026 North Texas Real Estate Information System (NTREIS). All rights reserved. This information is deemed reliable, but not guaranteed. The information being provided is for consumers’ personal, non-commercial use and may not be used for any purpose other than to identify prospective properties consumers may be interested in purchasing. Data last updated 11/7/26 19:27



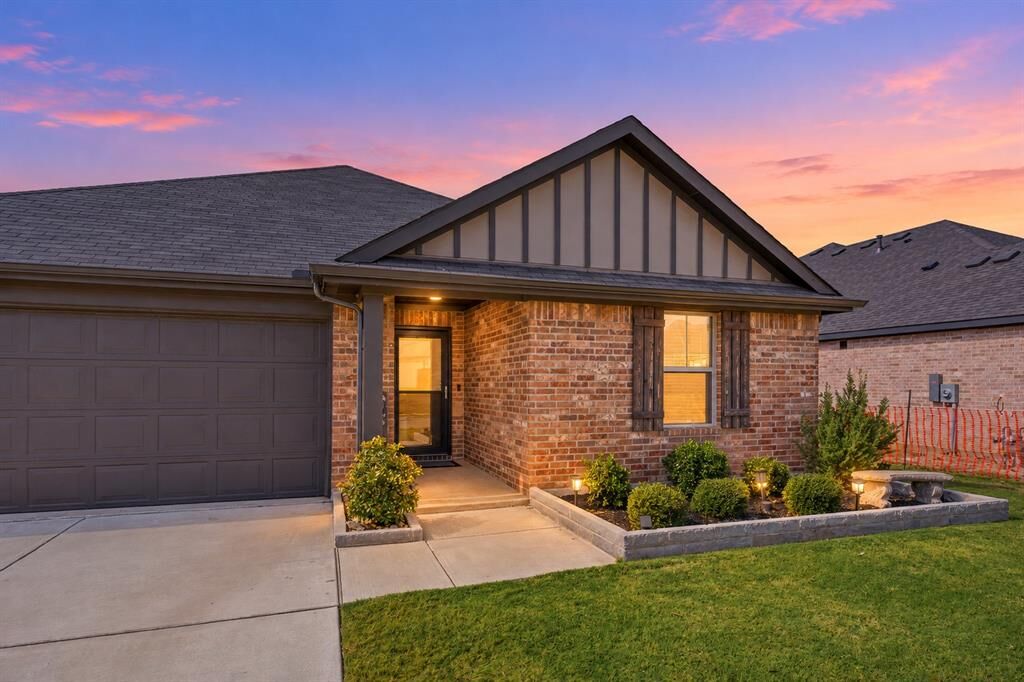
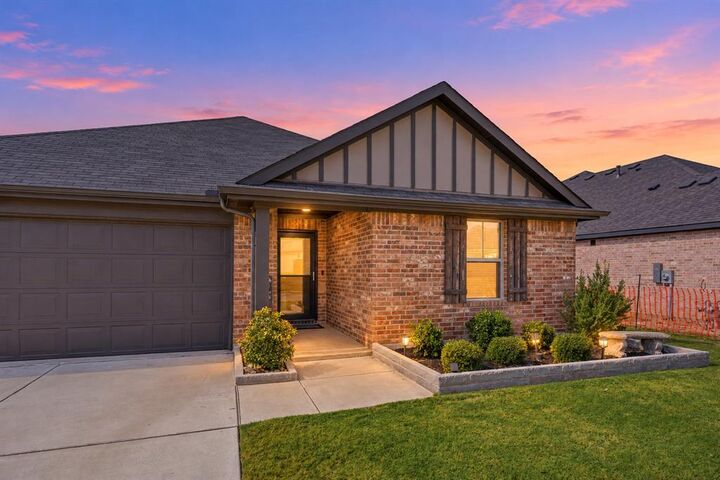
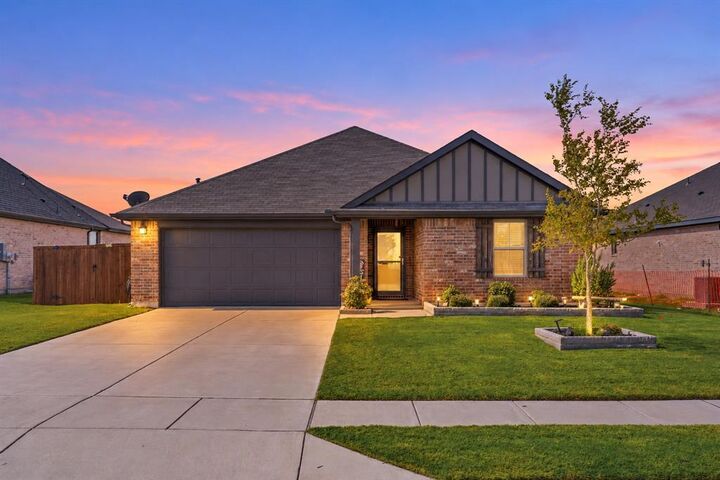
The inviting open-concept floorplan seamlessly connects the living room, dining area, and kitchen, creating the perfect setting for everyday living and entertaining. The spacious primary suite offers a relaxing retreat with a walk-in closet, while three additional bedrooms provide flexibility for guests, hobbies, or a home office.
What truly sets this home apart are the wonderful upgrades the sellers have added! Step outside to enjoy the generously extended back patio with a large pergola, creating an inviting outdoor living space perfect for entertaining, grilling, or simply relaxing. Additional upgrades include storm doors at both the front and back entrances and ceiling fans in every room for added comfort and convenience.
Another standout feature is the home's location directly across from a beautiful green space featuring a covered seating area with picnic tables, offering an inviting outdoor gathering spot just steps from your front door.
Location is another great bonus! Conveniently situated near Highway 75 for an easy commute, this home also offers convenient access to shopping and everyday essentials, including H-E-B, Buc-ee's, and Home Depot in nearby Anna.
With its functional single-story layout, thoughtful upgrades, enhanced outdoor living space, and convenient location, this home offers a wonderful combination of comfort, convenience, and small-town charm. Come see all this beautiful home has to offer!