

Listing Courtesy of: NTREIS / Listed By: Texoma Equity - Contact: 903-819-3913
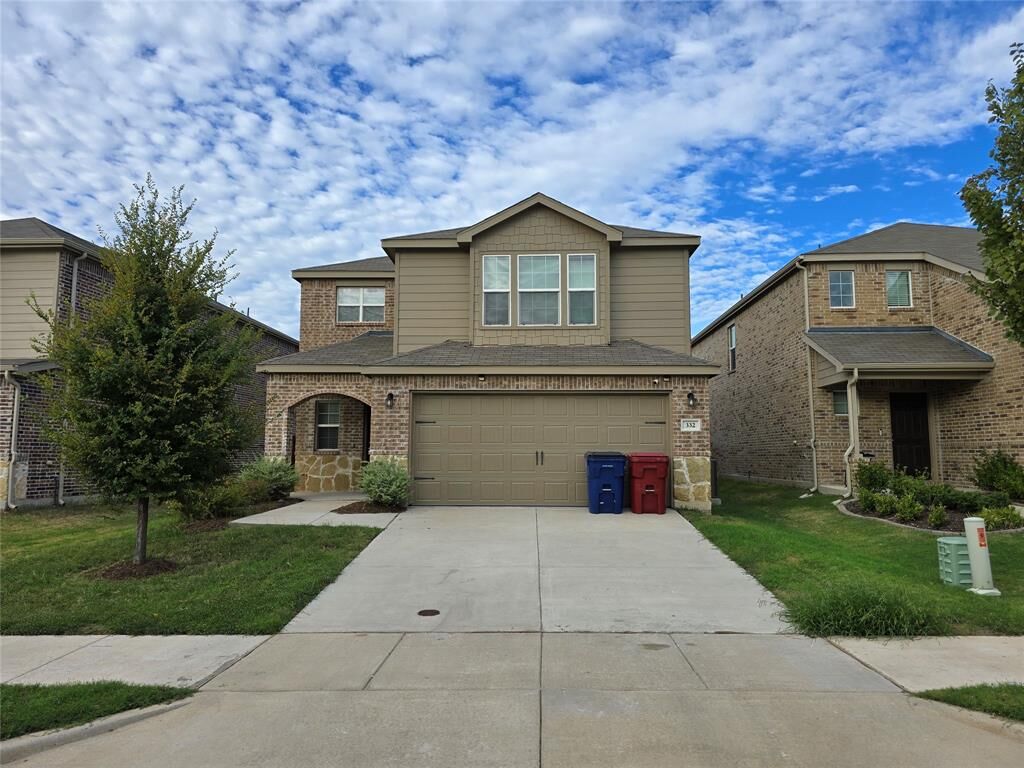
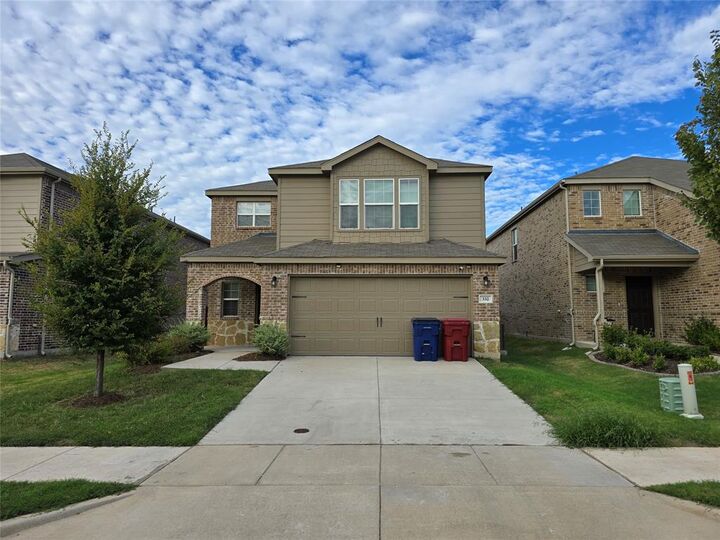
332 Glenwick Lane Van Alstyne, TX 75495
Active (20 Days)
$297,000 (USD)

Description
MLS #:
21414953
21414953
Lot Size
4,835 SQFT
4,835 SQFT
Type
Single-Family Home
Single-Family Home
Year Built
2022
2022
School District
Van Alstyne Isd
Van Alstyne Isd
County
Grayson County
Grayson County
Listed By
Brad Rawlins, Texoma Equity, Contact: 903-819-3913
Source
NTREIS
Last checked Nov 8 2026 at 12:10 AM GMT+0000
NTREIS
Last checked Nov 8 2026 at 12:10 AM GMT+0000
Bathroom Details
- Full Bathrooms: 2
- Half Bathroom: 1
Interior Features
- Other
Subdivision
- Oakbrook
Property Features
- Fireplace: 0
Pool Information
- Above Ground
Homeowners Association Information
- Dues: $158
Utility Information
- Utilities: City Sewer, City Water
School Information
- Elementary School: John and Nelda Partin
Garage
- Garage
Parking
- Garage
Stories
- 2
Living Area
- 2,178 sqft
Additional Information: Texoma Equity | 903-819-3913
Location
Estimated Monthly Mortgage Payment
*Based on Fixed Interest Rate withe a 30 year term, principal and interest only
Listing price
Down payment
%
Interest rate
%Mortgage calculator estimates are provided by CENTURY 21 Real Estate LLC and are intended for information use only. Your payments may be higher or lower and all loans are subject to credit approval.
Disclaimer: Copyright 2026 North Texas Real Estate Information System (NTREIS). All rights reserved. This information is deemed reliable, but not guaranteed. The information being provided is for consumers’ personal, non-commercial use and may not be used for any purpose other than to identify prospective properties consumers may be interested in purchasing. Data last updated 11/7/26 16:10



Upstairs, this home accommodates 4 spacious bedrooms and 2.5 bathrooms, centered around a flexible upper-level loft that serves perfectly as a second lounge, home office, or playroom. The primary suite offers a luxurious retreat highlighted by a decorative tray ceiling, crystal chandelier fan, and a spa-inspired en-suite bath with a double vanity, glass-enclosed tiled shower, and a custom walk-in closet outfitted with built-in shelving and drawers. Three secondary bedrooms offer soft carpeted flooring and ceiling fans, including a charming bedroom with a trio of shuttered windows over a built-in window bench. Additional conveniences include an indoor laundry nook with a wall-mounted storage shelf and a pristine two-car garage complete with a sleek epoxy floor coating.
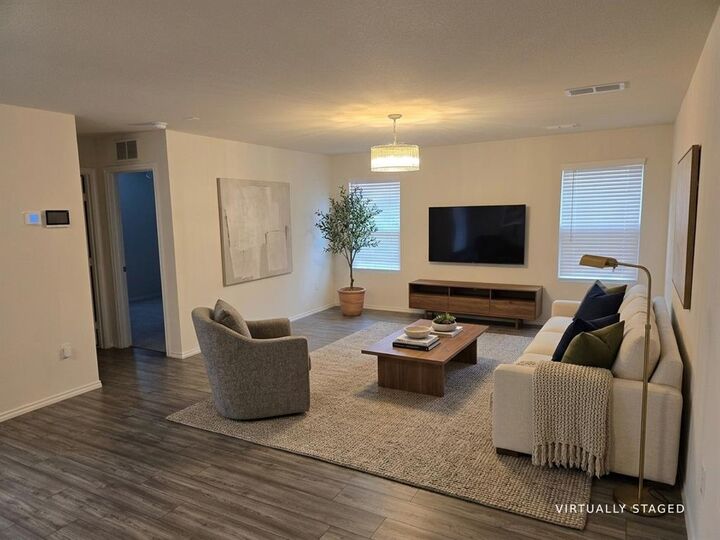
(Note: The home is currently vacant and unfurnished. Three of the listing photos—showing the living room, dining nook, and primary bedroom—feature virtual staging to help visualize furniture placement and interior layout possibilities.)