

Listing Courtesy of: NTREIS / Listed By: Nexthome Our Town
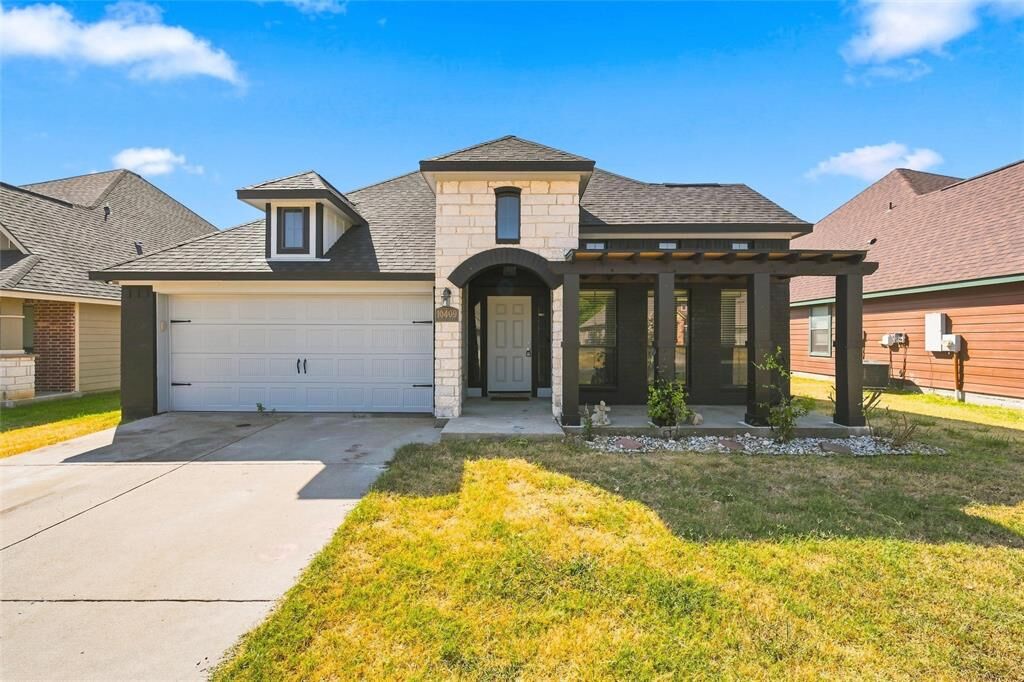
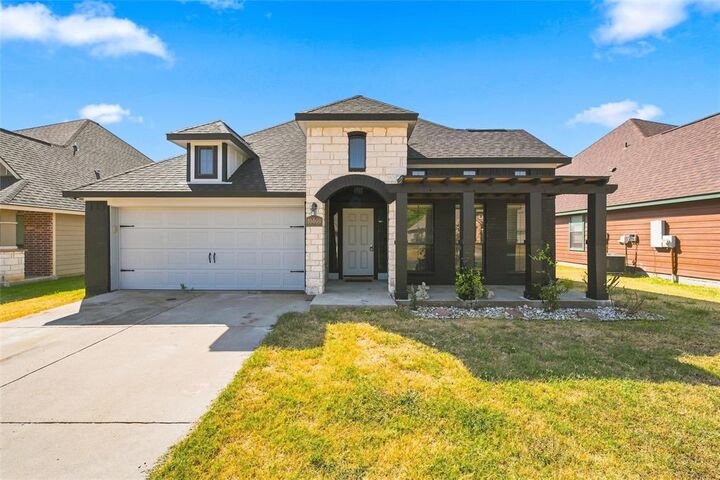
10409 Condor Loop Waco, TX 76708
Active (2 Days)
$295,000 (USD)

Description
MLS #:
21373192
21373192
Lot Size
7,623 SQFT
7,623 SQFT
Type
Single-Family Home
Single-Family Home
Year Built
2011
2011
Style
Traditional
Traditional
School District
China Spring Isd
China Spring Isd
County
McLennan County
McLennan County
Listed By
Cristi McGowan, Nexthome Our Town
Source
NTREIS
Last checked Sep 1 2026 at 11:38 AM GMT+0000
NTREIS
Last checked Sep 1 2026 at 11:38 AM GMT+0000
Bathroom Details
- Full Bathrooms: 2
Interior Features
- High Speed Internet Available
- Decorative Lighting
- Sound System Wiring
- Disposal
- Dishwasher
- Microwave
- Electric Range
- Windows: Window Coverings
- Laundry: Electric Dryer Hookup
- Laundry: Full Size W/D Area
- Laundry: Utility Room
- Pantry
- Open Floorplan
- Granite Counters
- Chandelier
- Double Vanity
Subdivision
- Falcon Pointe Add Ph Two
Property Features
- Fireplace: 1
- Fireplace: Wood Burning
- Foundation: Slab
Heating and Cooling
- Central
- Electric
- Central Air
- Ceiling Fan(s)
Homeowners Association Information
- Dues: $150
Flooring
- Carpet
- Travertine Stone
- Tile
Exterior Features
- Roof: Composition
Utility Information
- Utilities: City Sewer, City Water, All Weather Road, Curbs, Community Mailbox, Individual Water Meter, Cable Available, Electricity Connected
School Information
- Elementary School: China Spring
Parking
- Concrete
Stories
- 1
Living Area
- 1,817 sqft
Location
Estimated Monthly Mortgage Payment
*Based on Fixed Interest Rate withe a 30 year term, principal and interest only
Listing price
Down payment
%
Interest rate
%Mortgage calculator estimates are provided by CENTURY 21 Real Estate LLC and are intended for information use only. Your payments may be higher or lower and all loans are subject to credit approval.
Disclaimer: Copyright 2026 North Texas Real Estate Information System (NTREIS). All rights reserved. This information is deemed reliable, but not guaranteed. The information being provided is for consumers’ personal, non-commercial use and may not be used for any purpose other than to identify prospective properties consumers may be interested in purchasing. Data last updated 9/1/26 04:38



An open floor plan connects the living, dining, and kitchen areas, all elevated by large-format travertine flooring installed by the current owner. The living room centers around a cozy corner wood-burning fireplace, complete with built-in surround sound — ideal for movie nights or entertaining. A versatile flex room off the entry offers endless possibilities: a second living area, formal dining room, home office, or game room to fit your lifestyle.
The kitchen offers clean cabinetry, stainless appliances, and a peninsula counter that keeps the cook connected to the action. Retreat to the isolated primary suite, tucked away from the secondary bedrooms for added privacy, and complete with a spa-like ensuite bath featuring dual vanities, a soaking tub, and a separate glass-enclosed shower.
Practical upgrades continue throughout, including newly installed textured carpet in the bedrooms and a separate laundry room that keeps daily chores out of sight. Step outside to a covered patio overlooking a spacious, fully fenced backyard — plenty of room to relax, play, or garden. A storage shed conveys with the home, offering bonus space for tools or hobbies.
Schedule your private tour today and see everything this move-in-ready home has to offer.