

Listing Courtesy of: NTREIS / Listed By: Magnolia Realty - Contact: 254-218-5940
2041 Charboneau Drive Waco, TX 76710
Active (7 Days)
$275,000 (USD)
OPEN HOUSE TIMES
-
OPENSun, Nov 81:00 pm - 3:00 pm

Description
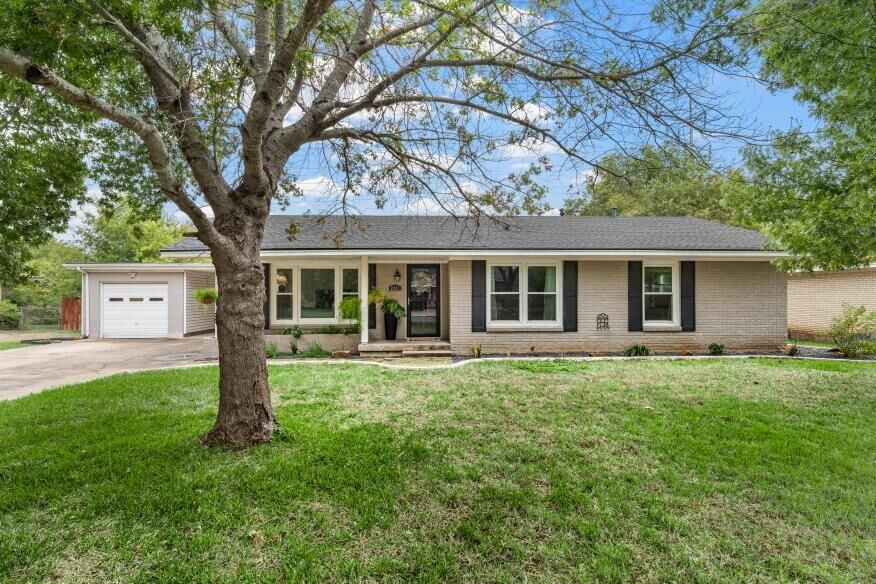
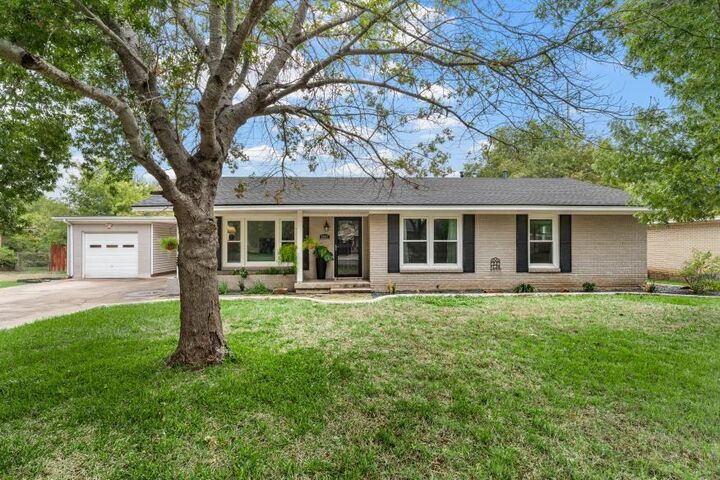
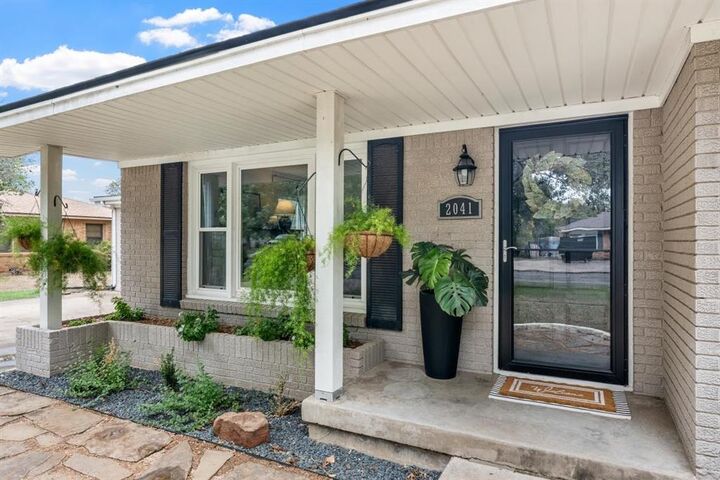
Tucked along a quiet, tree-lined street in the heart of popular Mountainview, this charming home is full of both character and major improvements to include a new roof, all new plumbing, all new windows, and added insulation. A landscaped front yard, charming stone pathway, and cutie front porch will have you falling in love the moment you walk up. Inside, the light-filled living room features a cozy decorative fireplace and an abundance of windows. The kitchen offers ample counter and cabinet space, an island with seating, and stainless steel appliances including the refrigerator, while custom cabinetry in the dining area provides beautiful display space and storage. The primary bedroom features a private en-suite bath with a walk-in shower, while the guest bathroom offers granite countertops, linen cabinetry, and charming wainscoting detail. Outside, the spacious backyard offers plenty of room to relax, play, or entertain, with a deck and string lights setting the perfect ambiance for outdoor gatherings. 1-car garage and additional carport provide convenient covered parking. Conveniently located near shopping, dining, and area hospitals, with downtown Waco and Baylor University just 15 minutes away. There is so much to love about this home and she can be yours just in time to host the holidays!
MLS #:
21425190
21425190
Lot Size
0.32 acres
0.32 acres
Type
Single-Family Home
Single-Family Home
Year Built
1955
1955
School District
Waco Isd
Waco Isd
County
McLennan County
McLennan County
Listed By
Melissa Miller, Magnolia Realty, Contact: 254-218-5940
Source
NTREIS
Last checked Nov 7 2026 at 11:55 PM GMT+0000
NTREIS
Last checked Nov 7 2026 at 11:55 PM GMT+0000
Bathroom Details
- Full Bathrooms: 2
Interior Features
- Cable Tv Available
- High Speed Internet Available
- Wainscoting
- Disposal
- Dishwasher
- Refrigerator
- Gas Range
- Windows: Window Coverings
- Laundry: Washer Hookup
- Ice Maker
- Laundry: Utility Room
- Granite Counters
- Kitchen Island
- Built-In Features
- Laundry: Dryer Hookup
Subdivision
- Lake Shore Hills
Lot Information
- Subdivision
- Interior Lot
- Landscaped
- Lrg. Backyard Grass
- Level
Property Features
- Fireplace: 1
- Fireplace: Decorative
- Fireplace: Stone
- Fireplace: Living Room
- Foundation: Pillar/Post/Pier
Heating and Cooling
- Central
- Central Air
- Electric
- Ceiling Fan(s)
Flooring
- Tile
- Hardwood
Exterior Features
- Roof: Composition
- Roof: Shingle
Utility Information
- Utilities: City Sewer, City Water, Individual Gas Meter, Cable Available, Electricity Connected
School Information
- Elementary School: Mountainview
Garage
- Garage Faces Front
Parking
- Garage Faces Front
- Carport
- Driveway
- Attached Carport
Stories
- 1
Living Area
- 1,439 sqft
Additional Information: Magnolia Realty | 254-218-5940
Location
Estimated Monthly Mortgage Payment
*Based on Fixed Interest Rate withe a 30 year term, principal and interest only
Listing price
Down payment
%
Interest rate
%Mortgage calculator estimates are provided by CENTURY 21 Real Estate LLC and are intended for information use only. Your payments may be higher or lower and all loans are subject to credit approval.
Disclaimer: Copyright 2026 North Texas Real Estate Information System (NTREIS). All rights reserved. This information is deemed reliable, but not guaranteed. The information being provided is for consumers’ personal, non-commercial use and may not be used for any purpose other than to identify prospective properties consumers may be interested in purchasing. Data last updated 11/7/26 15:55


