

Listing Courtesy of: NTREIS / Listed By: Regency Park Properties LLC
5201 Lake Highlands Drive Waco, TX 76710
Active (25 Days)
$364,900 (USD)

Description
MLS #:
21348451
21348451
Lot Size
0.34 acres
0.34 acres
Type
Single-Family Home
Single-Family Home
Year Built
1965
1965
Style
Traditional
Traditional
School District
Waco Isd
Waco Isd
County
McLennan County
McLennan County
Listed By
John Derrick, Regency Park Properties LLC
Source
NTREIS
Last checked Aug 27 2026 at 9:58 PM GMT+0000
NTREIS
Last checked Aug 27 2026 at 9:58 PM GMT+0000
Bathroom Details
- Full Bathrooms: 2
Interior Features
- Paneling
- Disposal
- Dishwasher
- Electric Cooktop
- Electric Oven
- Microwave
- Laundry: Electric Dryer Hookup
- Laundry: Full Size W/D Area
- Laundry: Washer Hookup
- Tile Counters
- Laundry: Dryer Hookup
Subdivision
- Lake Air Estates
Lot Information
- Subdivision
Property Features
- Fireplace: 1
- Fireplace: Wood Burning
- Foundation: Slab
Heating and Cooling
- Central
- Natural Gas
- Central Air
- Electric
Flooring
- Carpet
- Ceramic Tile
Exterior Features
- Roof: Composition
Utility Information
- Utilities: City Sewer, Curbs, Individual Gas Meter, Phone Available, Electricity Connected, Sewer Available
School Information
- Elementary School: Mountainview
Parking
- Carport
- Concrete
- Storage
- Detached Carport
- Additional Parking
Stories
- 1
Living Area
- 2,772 sqft
Location
Estimated Monthly Mortgage Payment
*Based on Fixed Interest Rate withe a 30 year term, principal and interest only
Listing price
Down payment
%
Interest rate
%Mortgage calculator estimates are provided by CENTURY 21 Real Estate LLC and are intended for information use only. Your payments may be higher or lower and all loans are subject to credit approval.
Disclaimer: Copyright 2026 North Texas Real Estate Information System (NTREIS). All rights reserved. This information is deemed reliable, but not guaranteed. The information being provided is for consumers’ personal, non-commercial use and may not be used for any purpose other than to identify prospective properties consumers may be interested in purchasing. Data last updated 8/27/26 14:58



The kitchen showcases beautiful, stained cabinetry, solid surface countertops, built-in cooktop, microwave, oven, dishwasher, and a convenient pantry. The adjoining den features a wood-burning fireplace and a spacious breakfast area overlooking the backyard. A large utility room offers a full sink, beverage refrigerator, cabinetry, and work counter along with standard washer-dryer connections.
The oversized game room is filled with natural light from large windows and features plantation shutters, creating a warm and inviting atmosphere. An extra-large storage closet with built-in shelving provides exceptional organization and storage options. Several bedrooms have walk-in closets. The hall bath has dual vanities and a tiled, tub-shower combo.
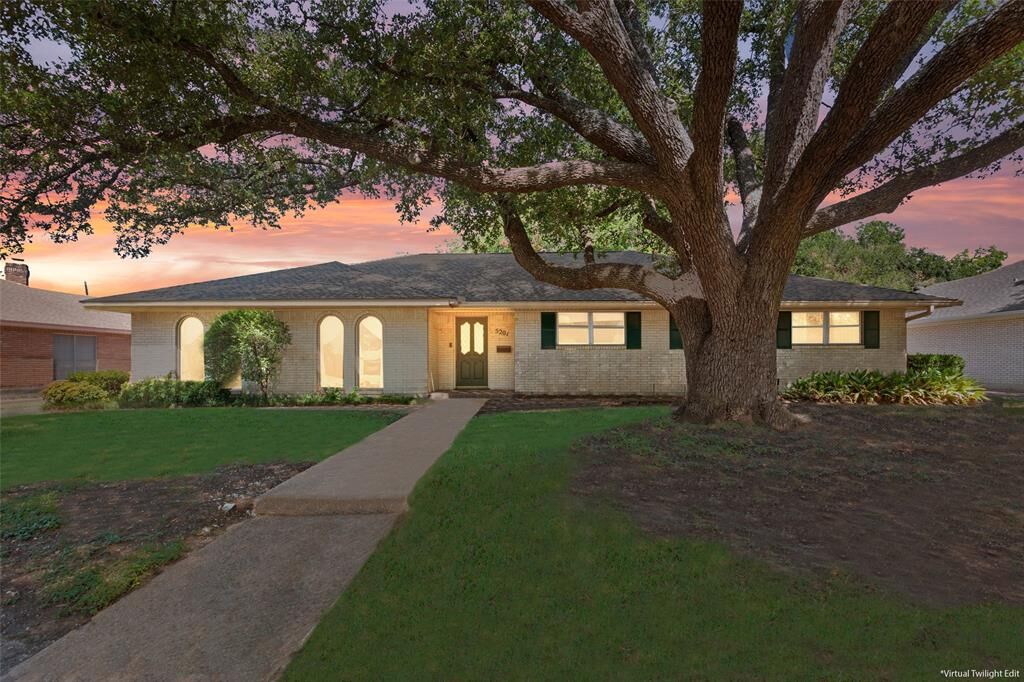
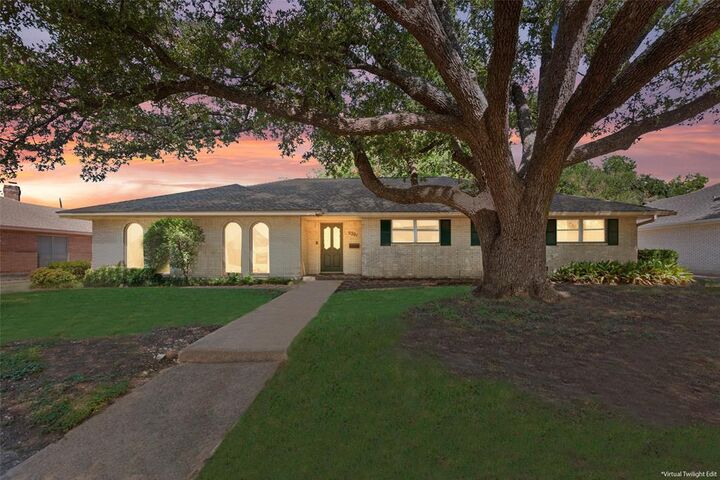
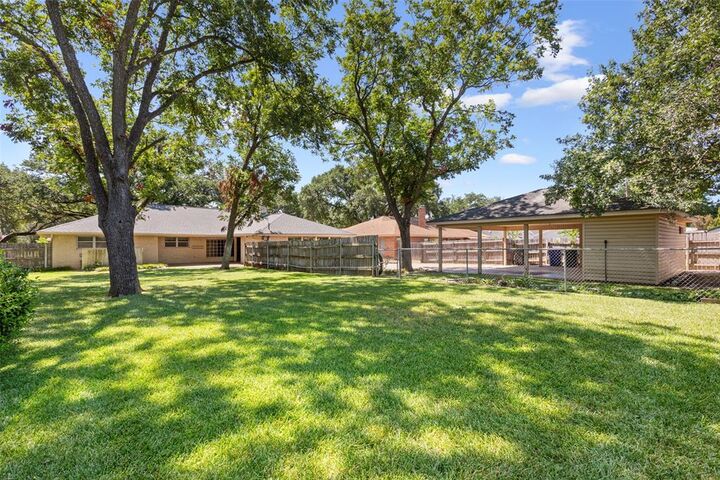
Outside, enjoy the privacy and beauty of the expansive .34-acre lot with large oak and pecan trees, sprinkler system, wood fencing, and plenty of room to relax or entertain. The detached 2-car carport offers excellent additional storage. A rare combination of space, charm, mature landscaping, and functional living areas in a desirable location—this home is ready to welcome its next owner.