

Listing Courtesy of: NTREIS / Listed By: Re/Max Roya
6509 Costa Drive Waco, TX 76712
Active (7 Days)
$285,000 (USD)

Description
MLS #:
21423320
21423320
Lot Size
7,797 SQFT
7,797 SQFT
Type
Single-Family Home
Single-Family Home
Year Built
2008
2008
Style
Traditional
Traditional
School District
Midway Isd
Midway Isd
County
McLennan County
McLennan County
Listed By
Kimberly Fowler, Re/Max Roya
Source
NTREIS
Last checked Nov 7 2026 at 11:24 PM GMT+0000
NTREIS
Last checked Nov 7 2026 at 11:24 PM GMT+0000
Bathroom Details
- Full Bathrooms: 2
Interior Features
- Dishwasher
- Refrigerator
- Microwave
- Electric Range
- Laundry: Electric Dryer Hookup
- Laundry: Full Size W/D Area
- Laundry: Washer Hookup
- Pantry
- Open Floorplan
- Double Vanity
Subdivision
- Sendero Spgs Ph Two
Lot Information
- Interior Lot
- Landscaped
- Lrg. Backyard Grass
Property Features
- Fireplace: 0
- Foundation: Slab
Heating and Cooling
- Central
- Electric
- Central Air
- Ceiling Fan(s)
Homeowners Association Information
- Dues: $10
Flooring
- Carpet
- Luxury Vinyl Plank
- Linoleum
Exterior Features
- Roof: Composition
Utility Information
- Utilities: City Sewer, City Water
School Information
- Elementary School: Castleman Creek
Garage
- Garage
Parking
- Garage
- Garage Faces Front
- Driveway
- On Site
Stories
- 1
Living Area
- 1,647 sqft
Location
Estimated Monthly Mortgage Payment
*Based on Fixed Interest Rate withe a 30 year term, principal and interest only
Listing price
Down payment
%
Interest rate
%Mortgage calculator estimates are provided by CENTURY 21 Real Estate LLC and are intended for information use only. Your payments may be higher or lower and all loans are subject to credit approval.
Disclaimer: Copyright 2026 North Texas Real Estate Information System (NTREIS). All rights reserved. This information is deemed reliable, but not guaranteed. The information being provided is for consumers’ personal, non-commercial use and may not be used for any purpose other than to identify prospective properties consumers may be interested in purchasing. Data last updated 11/7/26 15:24



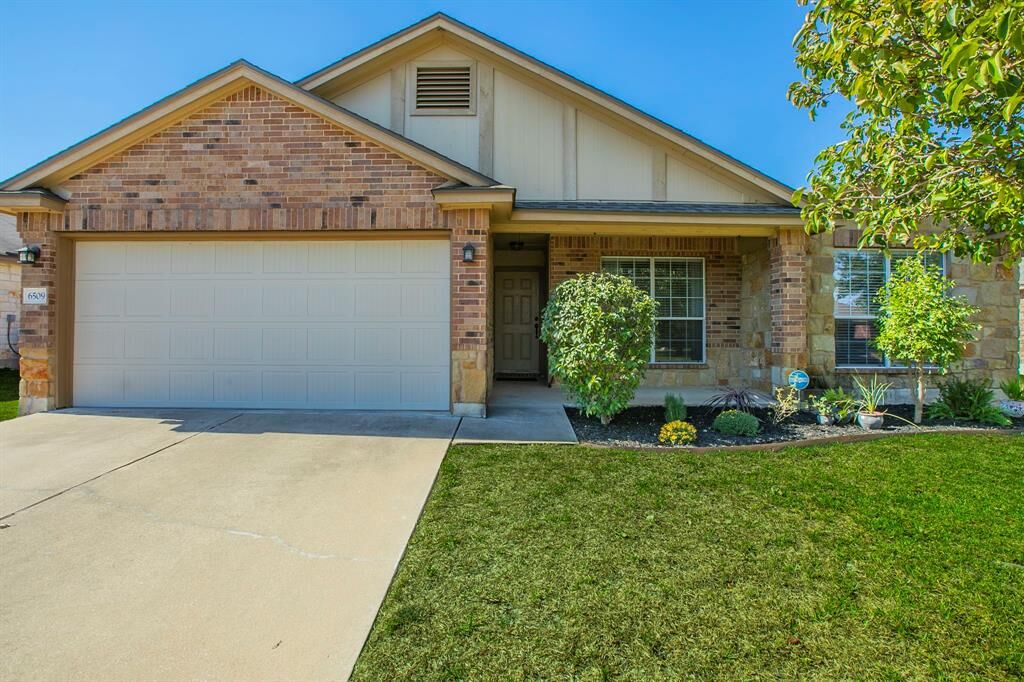
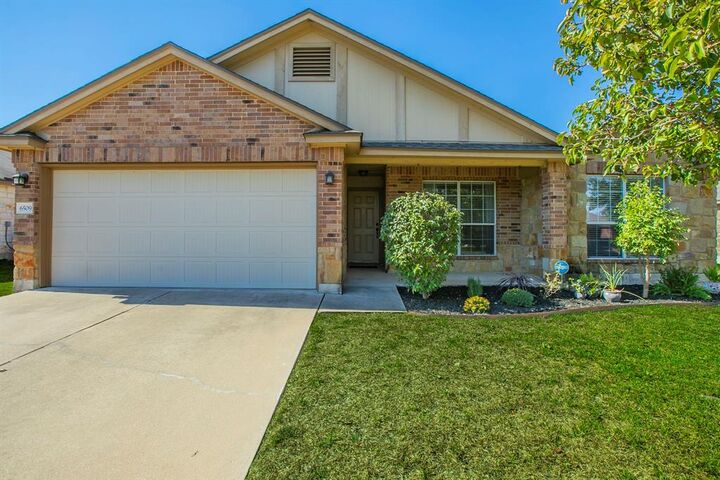
Step outside to the extended covered patio, offering a wonderful space for weekend cookouts, outdoor entertaining, or simply relaxing at the end of the day. Fresh new landscaping enhances the home's curb appeal and creates a welcoming first impression.
The neighborhood community park and playground provide additional opportunities for outdoor recreation and enjoyment. Conveniently located near shopping, dining, schools, and everyday amenities, this home offers the perfect balance of comfort and convenience.
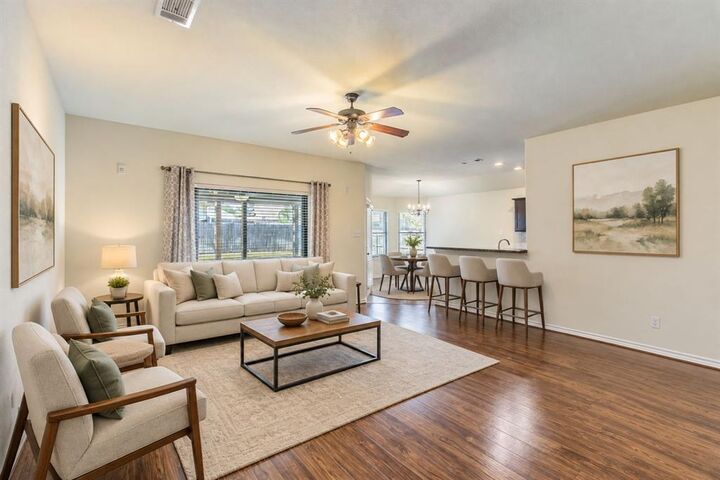
With four bedrooms, beautiful wood floors, a welcoming kitchen, and an extended covered patio, this home has so much to offer. Come see why 6509 Costa Drive is a wonderful place to call home!