

Listing Courtesy of: NTREIS / Listed By: Monument Realty - Contact: 940-368-8691
120 Private Road 2658 Walnut Springs, TX 76690
Active (11 Days)
$1,150,000 (USD)

Description
MLS #:
21361438
21361438
Lot Size
10 acres
10 acres
Type
Single-Family Home
Single-Family Home
Year Built
2018
2018
School District
Walnut Springs Isd
Walnut Springs Isd
County
Bosque County
Bosque County
Listed By
Seth Reed, Monument Realty, Contact: 940-368-8691
Source
NTREIS
Last checked Aug 27 2026 at 6:13 PM GMT+0000
NTREIS
Last checked Aug 27 2026 at 6:13 PM GMT+0000
Bathroom Details
- Full Bathrooms: 2
Interior Features
- Disposal
- Electric Water Heater
- Microwave
- Vaulted Ceiling(s)
Subdivision
- Ranches Woodland Rdg
Lot Information
- Acreage
- Pasture
- Corner Lot
Property Features
- Fireplace: 1
- Fireplace: Living Room
- Foundation: Slab
Heating and Cooling
- Heat Pump
- Central Air
Pool Information
- Heated
- In Ground
- Pool/Spa Combo
Homeowners Association Information
- Dues: $660
Exterior Features
- Roof: Composition
Utility Information
- Utilities: Private Road, Aerobic Septic, Well
School Information
- Elementary School: Walnut Sp
Parking
- Concrete
Stories
- 1
Living Area
- 2,060 sqft
Additional Information: Monument Realty | 940-368-8691
Location
Estimated Monthly Mortgage Payment
*Based on Fixed Interest Rate withe a 30 year term, principal and interest only
Listing price
Down payment
%
Interest rate
%Mortgage calculator estimates are provided by CENTURY 21 Real Estate LLC and are intended for information use only. Your payments may be higher or lower and all loans are subject to credit approval.
Disclaimer: Copyright 2026 North Texas Real Estate Information System (NTREIS). All rights reserved. This information is deemed reliable, but not guaranteed. The information being provided is for consumers’ personal, non-commercial use and may not be used for any purpose other than to identify prospective properties consumers may be interested in purchasing. Data last updated 8/27/26 11:13



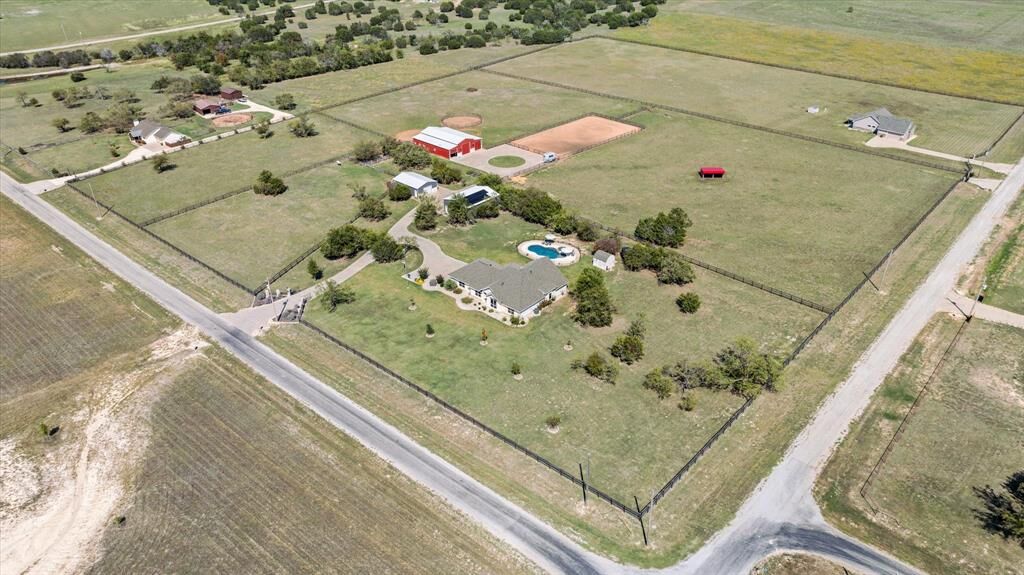
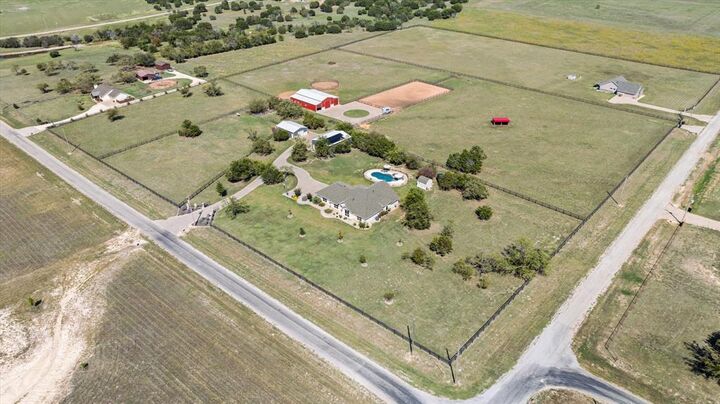
The centerpiece of the property is the 48x60 barn, thoughtfully equipped to meet the needs of both horse and owner. Featuring multiple stalls, hay loft, tack room with a full bath, and was rack, the barn provides the functionality and convenience that discerning horse owners are looking for.
The amenities continue with an arena, round pen, loafing shed, and multiple fenced pastures, providing plenty of room for riding, training, turnout, and keeping your horses comfortable.
The beautifully appointed custom home features an open-concept design, vaulted ceilings with exposed beams, quality wood and tile flooring, granite countertops, stainless steel appliances, and a stunning stone fireplace. The spacious primary suite creates a peaceful retreat with 10' ceilings in the bedroom and bathroom.
Outside, the property truly shines. Relax beside the heated in-ground pool and spa while taking in the expansive country views, or entertain beneath the generous covered patio. Additional workshops and storage buildings provide ample room for equipment, trailers, tools, and all the necessities of a working horse property.
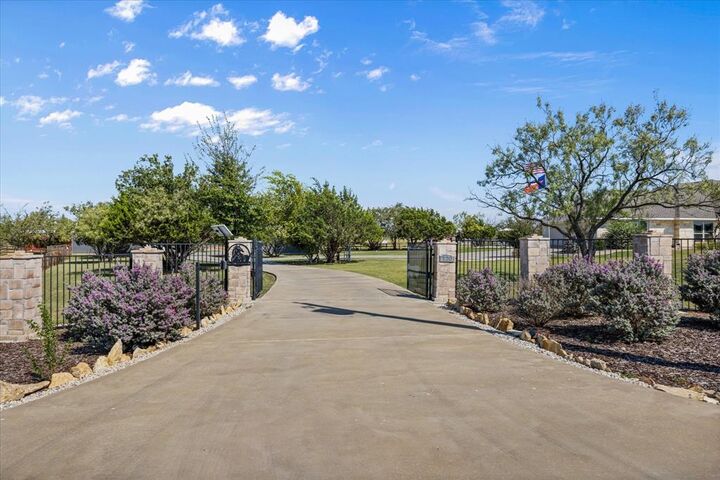
Whether you’re an avid rider, breeder, competitor, or simply dreamed of owning a first-class horse property, this is the kind of place that rarely comes available. Beautifully maintained and thoughtfully designed, this exceptional estate offers the ultimate blend of equestrian functionality, luxury living, and wide-open freedom.