

Listing Courtesy of: NTREIS / Listed By: Berkshire Hathawayhs Penfed Tx - Contact: 832-466-2518
535 Clearlake Drive Waxahachie, TX 75165
Active (6 Days)
$330,000 (USD)

Description
MLS #:
21397818
21397818
Lot Size
6,970 SQFT
6,970 SQFT
Type
Single-Family Home
Single-Family Home
Year Built
2018
2018
Style
Traditional
Traditional
School District
Waxahachie Isd
Waxahachie Isd
County
Ellis County
Ellis County
Listed By
Judi Ward, Penfed Realty Texas, Contact: 832-466-2518
Source
NTREIS
Last checked Nov 8 2026 at 3:27 AM GMT+0000
NTREIS
Last checked Nov 8 2026 at 3:27 AM GMT+0000
Bathroom Details
- Full Bathrooms: 2
Interior Features
- Cable Tv Available
- High Speed Internet Available
- Disposal
- Dishwasher
- Electric Oven
- Microwave
- Electric Range
- Laundry: Washer Hookup
- Laundry: Utility Room
- Pantry
- Open Floorplan
- Walk-In Closet(s)
- Tile Counters
- Laundry: Dryer Hookup
Subdivision
- Camden Park Ph 1
Lot Information
- Sprinkler System
Property Features
- Fireplace: 0
- Foundation: Slab
Homeowners Association Information
- Dues: $420
Flooring
- Carpet
- Ceramic Tile
Exterior Features
- Roof: Composition
Utility Information
- Utilities: City Sewer, City Water, Sidewalk, Curbs, Alley, Cable Available
School Information
- Elementary School: Oliver Clift
Parking
- Alley Access
Stories
- 1
Living Area
- 1,908 sqft
Additional Information: Penfed Realty Texas | 832-466-2518
Location
Estimated Monthly Mortgage Payment
*Based on Fixed Interest Rate withe a 30 year term, principal and interest only
Listing price
Down payment
%
Interest rate
%Mortgage calculator estimates are provided by CENTURY 21 Real Estate LLC and are intended for information use only. Your payments may be higher or lower and all loans are subject to credit approval.
Disclaimer: Copyright 2026 North Texas Real Estate Information System (NTREIS). All rights reserved. This information is deemed reliable, but not guaranteed. The information being provided is for consumers’ personal, non-commercial use and may not be used for any purpose other than to identify prospective properties consumers may be interested in purchasing. Data last updated 11/7/26 19:27



The heart of the home is the well-appointed chef's kitchen, featuring stainless steel appliances and abundant workspace, making meal preparation and entertaining a pleasure. A spacious indoor utility room provides added storage and everyday convenience.
A unique highlight is the 13' x 6' enclosed flex room just off the living area. Whether you envision an art studio, yoga space, home gym, craft room, or private creative retreat, this versatile bonus space offers endless possibilities.
Storage is a standout feature throughout! Enjoy an impressive 8' x 10' deluxe outdoor storage building, plus an additional 13' x 8' attic platform providing even more valuable storage space. Outside, the sprinkler system makes lawn care convenient, while the double-gate backyard access provides room for trailers and added flexibility for your outdoor needs.
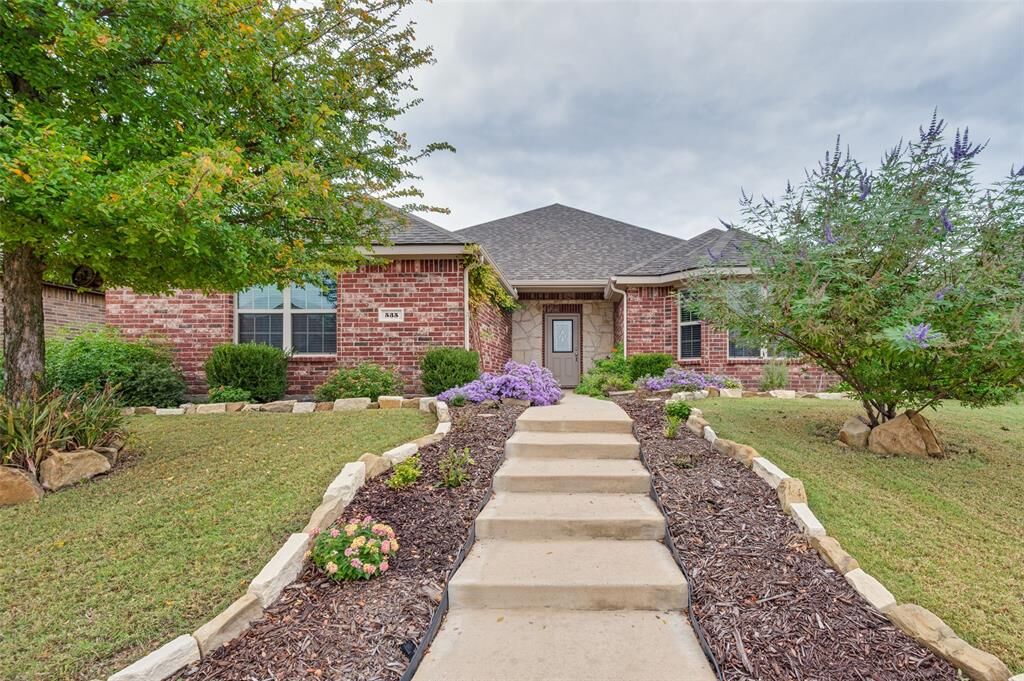
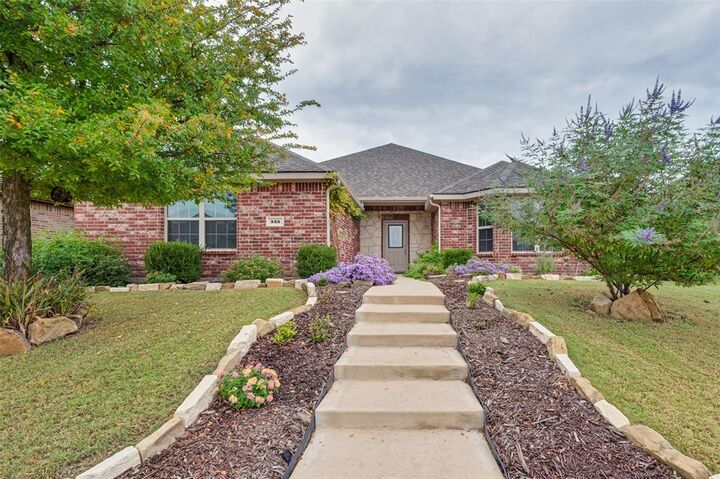
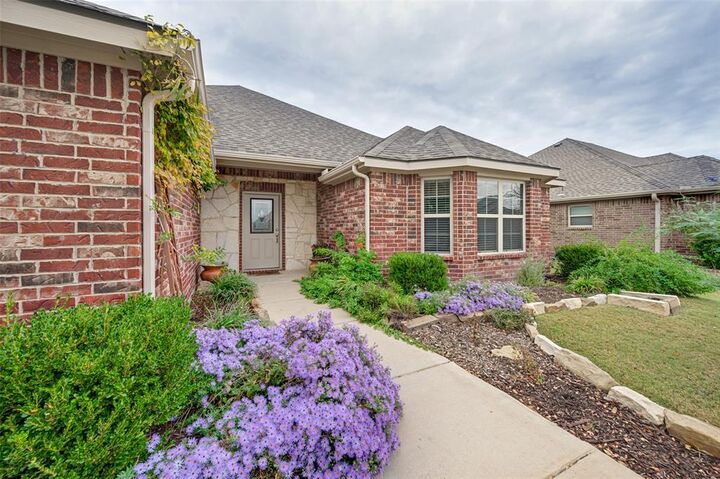
With its charming exterior, versatile living spaces, generous storage options, and desirable neighborhood location, this home is ready to welcome its next owner. Come see all the possibilities this home has to offer!