

Listing Courtesy of: NTREIS / Listed By: Trinity Management Services
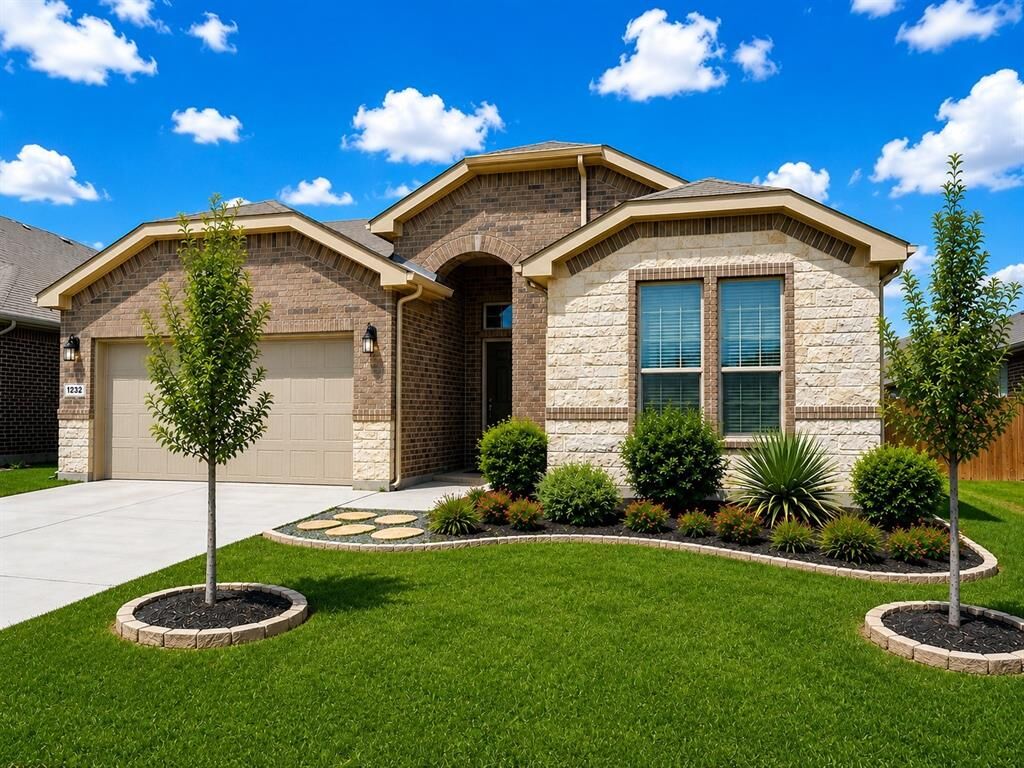
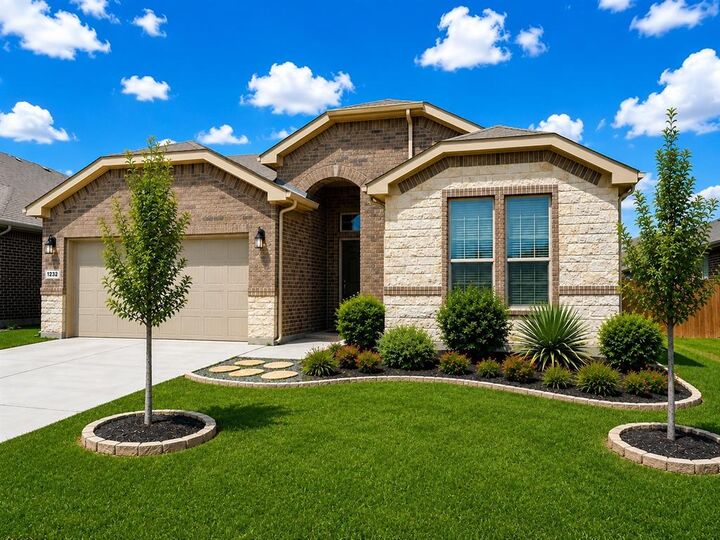
1232 Kerrville Lane Weatherford, TX 76087
Active (3 Days)
$2,575 (USD)

Description
MLS #:
21373313
21373313
Lot Size
6,534 SQFT
6,534 SQFT
Type
Rental
Rental
Year Built
2021
2021
Style
Traditional
Traditional
School District
Weatherford Isd
Weatherford Isd
County
Parker County
Parker County
Listed By
Matthew Martin, Trinity Management Services
Source
NTREIS
Last checked Sep 1 2026 at 12:24 PM GMT+0000
NTREIS
Last checked Sep 1 2026 at 12:24 PM GMT+0000
Bathroom Details
- Full Bathrooms: 2
Interior Features
- Decorative Lighting
- Disposal
- Dishwasher
- Microwave
- Gas Range
- Laundry: Full Size W/D Area
- Pantry
- Open Floorplan
- Eat-In Kitchen
- Kitchen Island
- Walk-In Closet(s)
- Double Vanity
Subdivision
- Ranches West Ph
Property Features
- Fireplace: 0
- Foundation: Slab
Heating and Cooling
- Central
- Central Air
- Ceiling Fan(s)
Flooring
- Carpet
- Tile
Exterior Features
- Roof: Composition
Utility Information
- Utilities: City Sewer, City Water, Electricity Connected
School Information
- Elementary School: Wright
Garage
- Garage
Parking
- Garage
- Driveway
Stories
- 1
Living Area
- 2,110 sqft
Location
Disclaimer: Copyright 2026 North Texas Real Estate Information System (NTREIS). All rights reserved. This information is deemed reliable, but not guaranteed. The information being provided is for consumers’ personal, non-commercial use and may not be used for any purpose other than to identify prospective properties consumers may be interested in purchasing. Data last updated 9/1/26 05:24



Freshly painted throughout with designer paint, this home offers a clean, updated, and move-in-ready feel.
The inviting interior features quartz countertops, stainless steel appliances, a ceramic tile backsplash, white wood cabinetry with soft-close doors, and wood-look ceramic tile flooring for a warm and upscale aesthetic. Faux wood blinds throughout add a polished finishing touch, while carpeted bedrooms provide added comfort and privacy. The primary bathroom features a ceramic tile tub enclosure.
Outside, enjoy a covered patio overlooking the enclosed privacy-fenced backyard, offering a great space for relaxing or entertaining. Additional conveniences include a sprinkler system and a 2-car garage with remotes and direct-entry access.
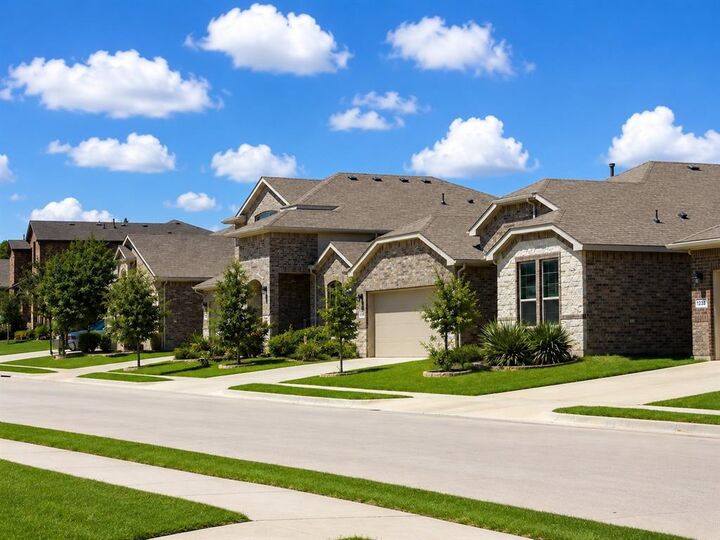
Located in the established Ranches West community, this home combines a desirable Weatherford location with stylish finishes, a functional floor plan, and everyday conveniences.