

Listing Courtesy of: NTREIS / Listed By: United Real Estate Dfw - Contact: 817-586-6633
3404 Creek Crossing Drive Weatherford, TX 76087
Active (11 Days)
$699,999 (USD)
OPEN HOUSE TIMES
-
OPENSat, Aug 2911:00 am - 1:00 pm

Description
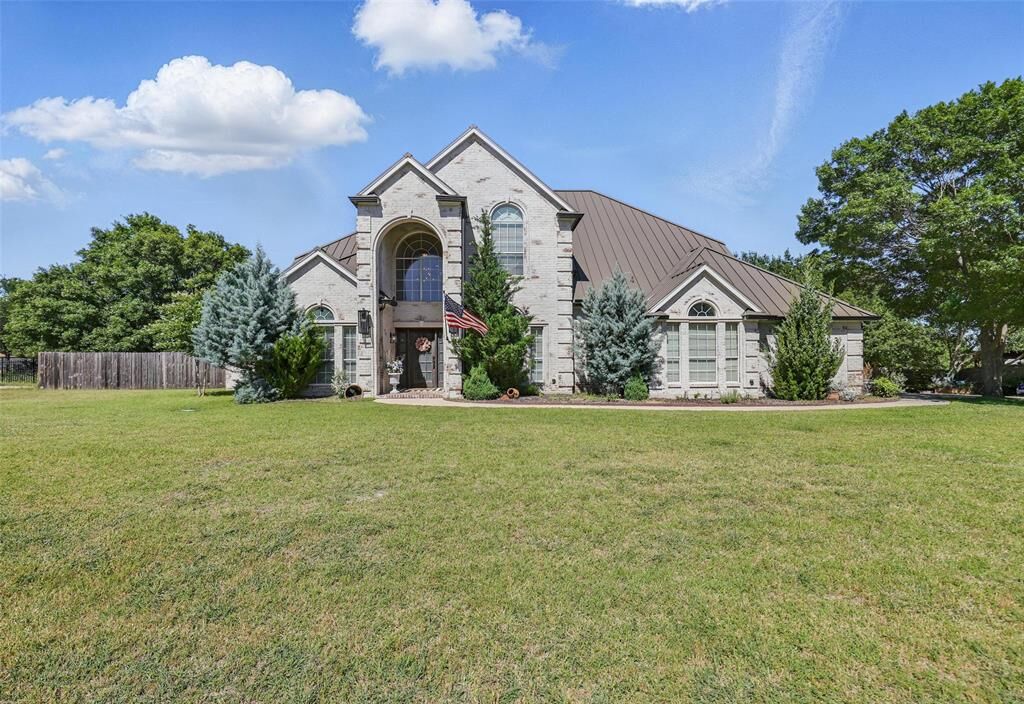
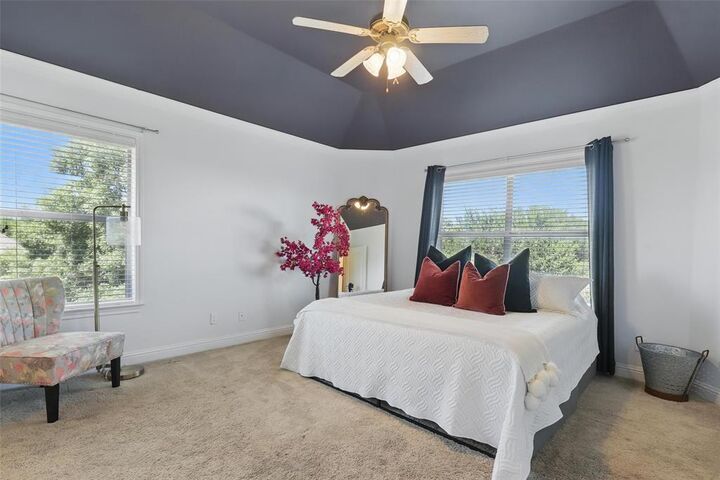
This beautiful home offers a versatile floor plan designed for both comfort and functionality. The main floor features two bedrooms, while the second floor provides three additional bedrooms, including a suite with a small fridge and microwave. The second floor also includes a game room with custom cabinetry and a wet bar, as well as a separate media room for added flexibility.The kitchen is equipped with abundant cabinet space, granite countertops, an island with a vegetable sink, stainless steel appliances, double ovens, a breakfast bar, and a butler’s pantry. A central vacuum system adds to the home's convenience.The backyard is beautifully landscaped and provides ample space for outdoor activities or future customization. Additional features include a spacious three-car garage with epoxy flooring and a storm shelter. Conveniently located near I-20, shopping, and medical facilities, this home offers a blend of style and practicality
MLS #:
21346286
21346286
Type
Single-Family Home
Single-Family Home
Year Built
2004
2004
Style
Traditional
Traditional
School District
Weatherford Isd
Weatherford Isd
County
Parker County
Parker County
Listed By
Carla Campbell, United Real Estate Dfw, Contact: 817-586-6633
Source
NTREIS
Last checked Aug 27 2026 at 9:58 PM GMT+0000
NTREIS
Last checked Aug 27 2026 at 9:58 PM GMT+0000
Bathroom Details
- Full Bathrooms: 4
Interior Features
- Decorative Lighting
- Wainscoting
- Smart Home System
- Disposal
- Dishwasher
- Convection Oven
- Double Oven
- Electric Water Heater
- Electric Cooktop
- Electric Oven
- Microwave
- Vaulted Ceiling(s)
- Laundry: Electric Dryer Hookup
- Laundry: Full Size W/D Area
- Laundry: Washer Hookup
- Central Vacuum
- Laundry: Utility Room
- Pantry
- Eat-In Kitchen
- Granite Counters
- Kitchen Island
- Walk-In Closet(s)
- Chandelier
- Double Vanity
- In-Law Suite Floorplan
Subdivision
- Lake Hills Estates
Lot Information
- Subdivision
- Interior Lot
- Landscaped
- Lrg. Backyard Grass
- Sprinkler System
Property Features
- Fireplace: 1
- Fireplace: Gas
- Foundation: Slab
Heating and Cooling
- Central
- Ceiling Fan(s)
Flooring
- Carpet
- Wood
- Tile
Exterior Features
- Roof: Metal
Utility Information
- Utilities: City Sewer, City Water, Electricity Available
School Information
- Elementary School: Mary Martin
Garage
- Garage Double Door
Parking
- Covered
- Garage Faces Side
- Driveway
- Concrete
- Direct Access
- Garage Single Door
- Garage Double Door
Stories
- 2
Living Area
- 3,694 sqft
Additional Information: United Real Estate Dfw | 817-586-6633
Location
Estimated Monthly Mortgage Payment
*Based on Fixed Interest Rate withe a 30 year term, principal and interest only
Listing price
Down payment
%
Interest rate
%Mortgage calculator estimates are provided by CENTURY 21 Real Estate LLC and are intended for information use only. Your payments may be higher or lower and all loans are subject to credit approval.
Disclaimer: Copyright 2026 North Texas Real Estate Information System (NTREIS). All rights reserved. This information is deemed reliable, but not guaranteed. The information being provided is for consumers’ personal, non-commercial use and may not be used for any purpose other than to identify prospective properties consumers may be interested in purchasing. Data last updated 8/27/26 14:58


