

Listing Courtesy of: HOUSTON / Listed By: Utr Texas, Realtors
18809 Egret Bay Boulevard 321 Webster, TX 77058
Active (4 Days)
$262,000 (USD)
OPEN HOUSE TIMES
-
OPENThu, Aug 274:30 pm - 6:30 pm
Description
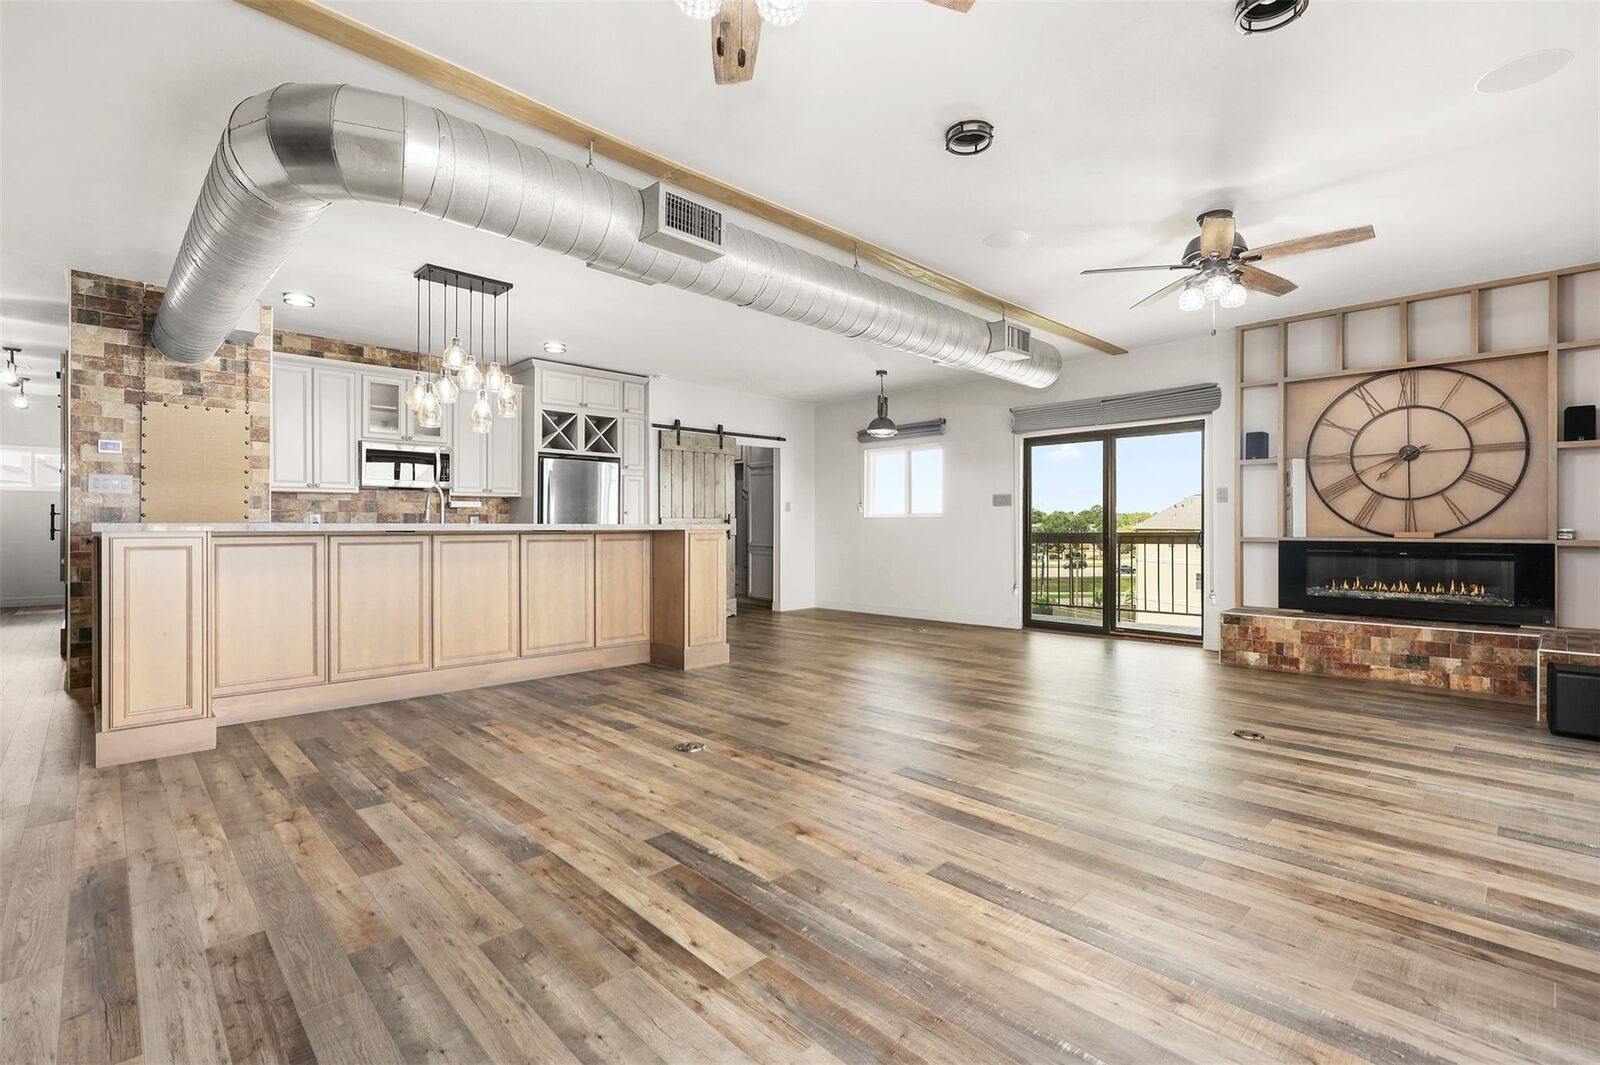
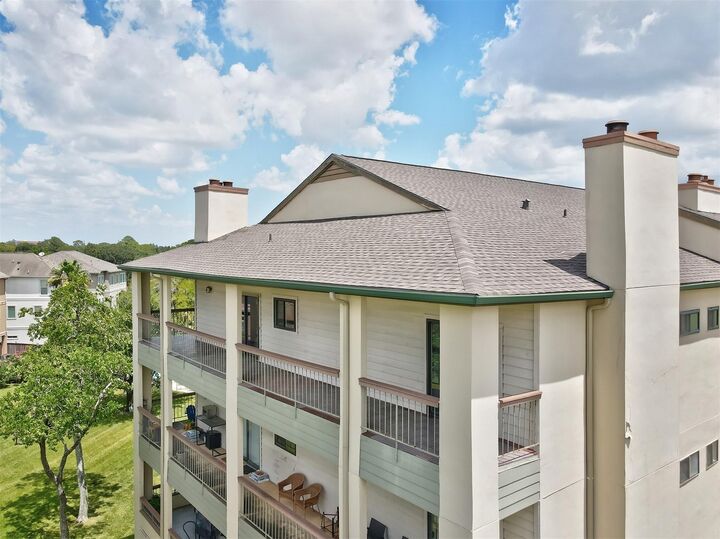
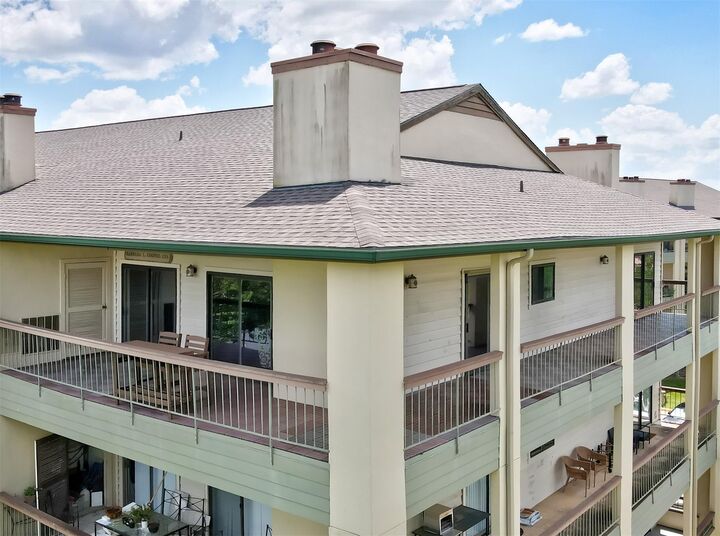
WATERFRONT LUXURY! Experience elevated waterfront living in this beautifully renovated condo at The Point at Egret bay. With over 150K in thoughtful and unexpected renovations, this residence blends sophisticated design with effortless everyday living. This home offers beautiful flooring, lighting, custom cabinetry, stainless steel appliances, built in entertainment center w/ surround sound. The entertainers kitchen is stylishly appointed and designed for gathering. Gorgeous walk in closet with washer in dryer adds exceptional functionality and organization. The spacious wrap around balcony provides beautiful views overlooking the pool, tennis courts and the water creating the perfect setting for morning coffee or evening entertaining. Enjoy the lifestyle of waterfront living with the boat slip and outdoor amenities and beautiful surroundings. Do Not Miss, Schedule your Showing today!
MLS #:
78389483
78389483
Taxes
$4,769(2025)
$4,769(2025)
Lot Size
4.11 acres
4.11 acres
Type
Condo
Condo
Year Built
1983
1983
Style
Traditional
Traditional
Views
Water, Pool, Overlooking Tennis
Water, Pool, Overlooking Tennis
School District
9 - Clear Creek
9 - Clear Creek
County
Harris County
Harris County
Community
Point at Egret Bay Condo
Point at Egret Bay Condo
Listed By
Darice Whatley, Utr Texas, Realtors
Source
HOUSTON
Last checked Aug 27 2026 at 10:10 PM GMT+0000
HOUSTON
Last checked Aug 27 2026 at 10:10 PM GMT+0000
Bathroom Details
- Full Bathroom: 1
- Half Bathroom: 1
Interior Features
- Refrigerator Included
- Brick Walls
- Wired for Sound
- Balcony
- Dishwasher
- Microwave
- Electric Oven
- Primary Bed - 1st Floor
- Electric Cooktop
- Washer
- Refrigerator
- Dryer
- Full Size
- Laundry: Inside
- Washer/Dryer
Kitchen
- Kitchen Open to Family Room
Subdivision
- Point At Egret Bay Condo
Lot Information
- On Corner
Property Features
- Fireplace: 1
- Fireplace: Electric
- Foundation: Other
Heating and Cooling
- Electric
- Ceiling Fan(s)
Homeowners Association Information
- Dues: $872/Monthly
Flooring
- Tile
- Engineered Wood
Exterior Features
- Roof: Composition
Utility Information
- Sewer: Public Sewer
School Information
- Elementary School: League City Elementary School
- Middle School: Clear Creek Intermediate School
- High School: Clear Creek High School
Stories
- 1
Living Area
- 1,280 sqft
Location
Estimated Monthly Mortgage Payment
*Based on Fixed Interest Rate withe a 30 year term, principal and interest only
Listing price
Down payment
%
Interest rate
%Mortgage calculator estimates are provided by CENTURY 21 Real Estate LLC and are intended for information use only. Your payments may be higher or lower and all loans are subject to credit approval.
Disclaimer: Copyright 2026 Houston Association of Realtors. All rights reserved. This information is deemed reliable, but not guaranteed. The information being provided is for consumers’ personal, non-commercial use and may not be used for any purpose other than to identify prospective properties consumers may be interested in purchasing. Data last updated 8/27/26 15:10


