

Listing Courtesy of: Austin Board of Realtors / Listed By: Daybreak Real Estate, LLC - Contact: 512-557-3425
2028 Flite Acres Road Wimberley, TX 78676
Active (2 Days)
$4,500 (USD)

Description
MLS #:
2617796
2617796
Lot Size
1.03 acres
1.03 acres
Type
Rental
Rental
Year Built
2024
2024
Views
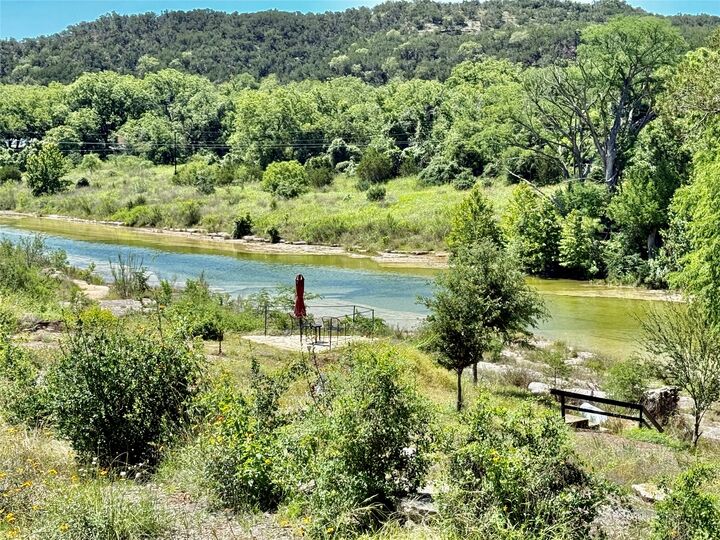
River, Trees/Woods
River, Trees/Woods
School District
Wimberley Isd
Wimberley Isd
County
Hays County
Hays County
Community
Flite Acres Sec 1
Flite Acres Sec 1
Listed By
Judith Thompson, Daybreak Real Estate, LLC, Contact: 512-557-3425
Source
Austin Board of Realtors
Last checked Sep 29 2026 at 12:33 PM GMT+0000
Austin Board of Realtors
Last checked Sep 29 2026 at 12:33 PM GMT+0000
Bathroom Details
- Full Bathrooms: 2
Interior Features
- High Speed Internet
- Double Vanity
- Dishwasher
- Microwave
- Pantry
- Storage
- Chandelier
- Bidet
- Windows: Screens
- Open Floorplan
- Walk-In Closet(s)
- Stainless Steel Appliance(s)
- Ceiling Fan(s)
- Eat-In Kitchen
- Soaking Tub
- High Ceilings
- Kitchen Island
- Windows: Window Coverings
- Built-In Gas Range
- Laundry: Main Level
- Laundry: Laundry Room
- Study
Subdivision
- Flite Acres Sec 1
Lot Information
- Garden
- Many Trees
- Front Yard
- Gentle Sloping
- Native Plants
Property Features
- Fireplace: Great Room
- Fireplace: 2
- Fireplace: See Remarks
- Foundation: Slab
Heating and Cooling
- Central
- Central Air
Flooring
- Wood
- Tile
Exterior Features
- Roof: Metal
Utility Information
- Utilities: Electricity Available, Propane, Cable Available, High Speed Internet Available, Water Connected, Water Source: Private
- Sewer: Septic Tank
School Information
- Elementary School: Jacobs Well
- Middle School: Danforth
- High School: Wimberley
Parking
- Garage
- Attached
- Door-Multi
- Additional Parking
- Garage Faces Side
- Inside Entrance
- Kitchen Level
Stories
- 2
Living Area
- 2,242 sqft
Additional Information: Daybreak Real Estate, LLC | 512-557-3425
Location
Disclaimer: Copyright 2026 Austin Association of Realtors. All rights reserved. This information is deemed reliable, but not guaranteed. The information being provided is for consumers’ personal, non-commercial use and may not be used for any purpose other than to identify prospective properties consumers may be interested in purchasing. Data last updated 9/29/26 05:33



This custom-built home showcases thoughtful design and quality craftsmanship, from the moment you walk through the front door. This three-bedroom, two bath residence features 10 foot ceilings, beautiful French doors, an abundance of natural light. A sun filled glass enclosed air conditioned solarium offers the perfect space for plants, pets, or a peaceful retreat off the dining/family area. '
The kitchen is both functional and refined, showcasing custom cabinetry built to the ceiling, quartzite countertops, a large farmhouse sink, and a smart range hood. Designed for both everyday living and entertaining, it also includes double ovens and a microwave, along with a Butler’s pantry for exceptional storage and prep space. The primary suite offers a thoughtful layout with a laundry room conveniently located off the master closet, while an upstairs bonus room provides flexible space for a home office, studio, or guest accommodations. An extra-large two-car garage adds generous storage and versatility. There is a convenient mudroom as you enter from garage for extra flexibility,
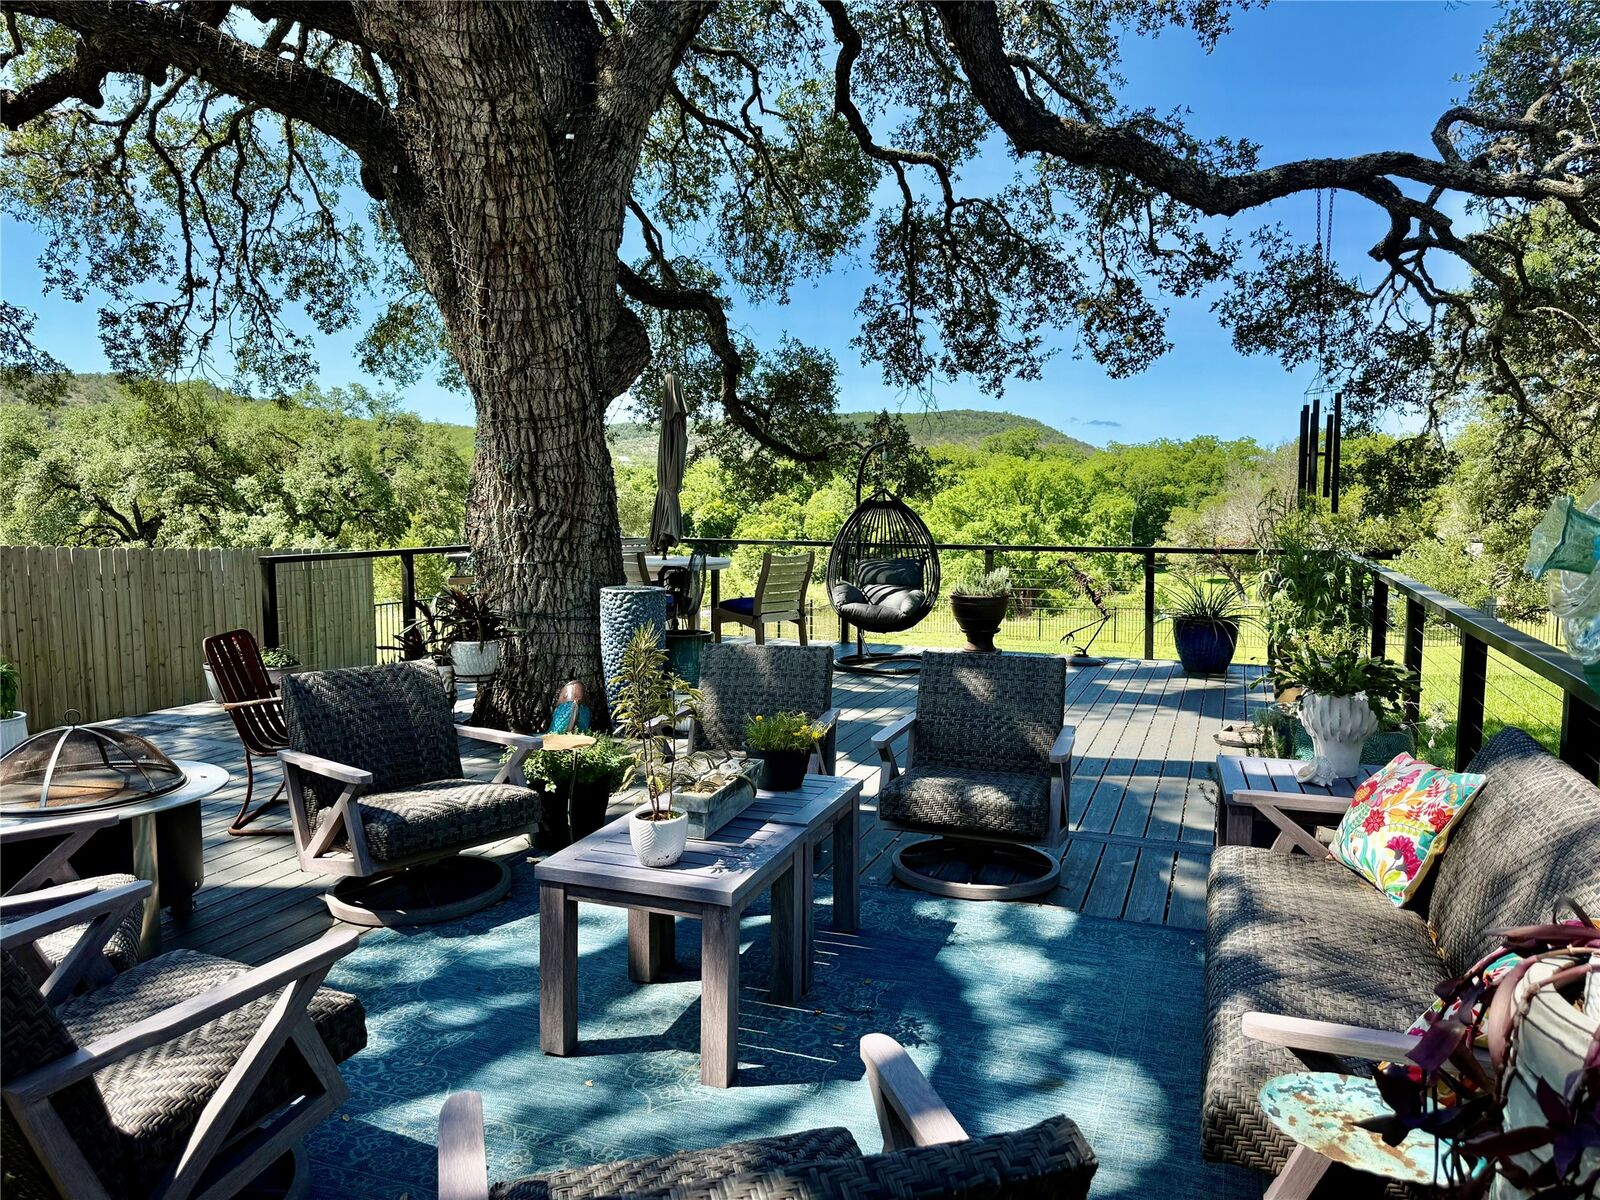
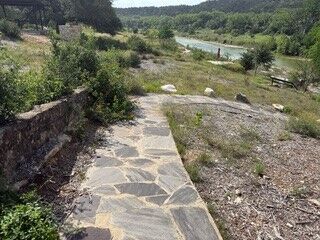
Outdoor living is a defining feature of this riverfront property. An extra large deck sits beneath the shade of a majestic 300-year-old oak tree, creating a serene setting for relaxing or entertaining. The pavilion overlooking the Blanco River features an outdoor fireplace, making it ideal for gatherings in every season. With a fenced yard for pets and a gentle slope down to the river, this exceptional Hill Country home offers privacy, beauty, and a seamless connection to nature—perfect as a full-time residence or a weekend escape.
This newer home was built in 2024, out of the Special Flood Hazard Area.