

Listing Courtesy of: NTREIS / Listed By: eXp Realty - Contact: 626-500-5318
600 Nolan Lane Wylie, TX 75098
Active (1 Days)
$2,750 (USD)

Description
MLS #:
21397116
21397116
Lot Size
5,321 SQFT
5,321 SQFT
Type
Townhouse
Townhouse
Year Built
2026
2026
School District
Wylie Isd
Wylie Isd
County
Collin County
Collin County
Listed By
Hannah Hsu, eXp Realty, Contact: 626-500-5318
Source
NTREIS
Last checked Sep 29 2026 at 2:18 PM GMT+0000
NTREIS
Last checked Sep 29 2026 at 2:18 PM GMT+0000
Bathroom Details
- Full Bathrooms: 2
- Half Bathroom: 1
Interior Features
- Disposal
- Dishwasher
- Refrigerator
- Washer
- Dryer
- Microwave
- Gas Cooktop
- Gas Oven
Subdivision
- Woodbridge Twnhms Tr A-4 Ph 2
Property Features
- Fireplace: 1
- Fireplace: Gas Logs
- Foundation: Slab
Heating and Cooling
- Central
- Central Air
- Ceiling Fan(s)
Homeowners Association Information
- Dues: $260
Flooring
- Carpet
- Laminate
- Tile
Exterior Features
- Roof: Shingle
Utility Information
- Utilities: City Sewer, City Water
School Information
- Elementary School: Dodd
Garage
- Garage
Parking
- Covered
- Garage Door Opener
- Garage
- Garage Faces Front
- Electric Gate
- Private
- Garage Single Door
Stories
- 2
Living Area
- 1,886 sqft
Additional Information: eXp Realty | 626-500-5318
Location
Estimated Monthly Mortgage Payment
*Based on Fixed Interest Rate withe a 30 year term, principal and interest only
Listing price
Down payment
%
Interest rate
%Mortgage calculator estimates are provided by CENTURY 21 Real Estate LLC and are intended for information use only. Your payments may be higher or lower and all loans are subject to credit approval.
Disclaimer: Copyright 2026 North Texas Real Estate Information System (NTREIS). All rights reserved. This information is deemed reliable, but not guaranteed. The information being provided is for consumers’ personal, non-commercial use and may not be used for any purpose other than to identify prospective properties consumers may be interested in purchasing. Data last updated 9/29/26 07:18



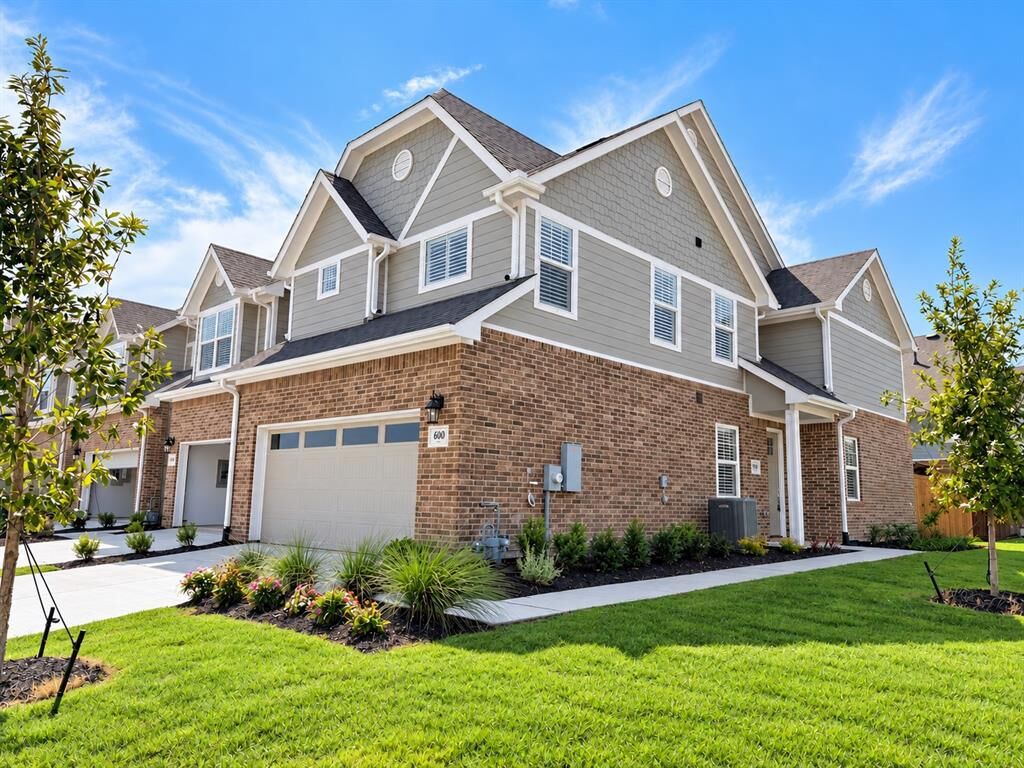
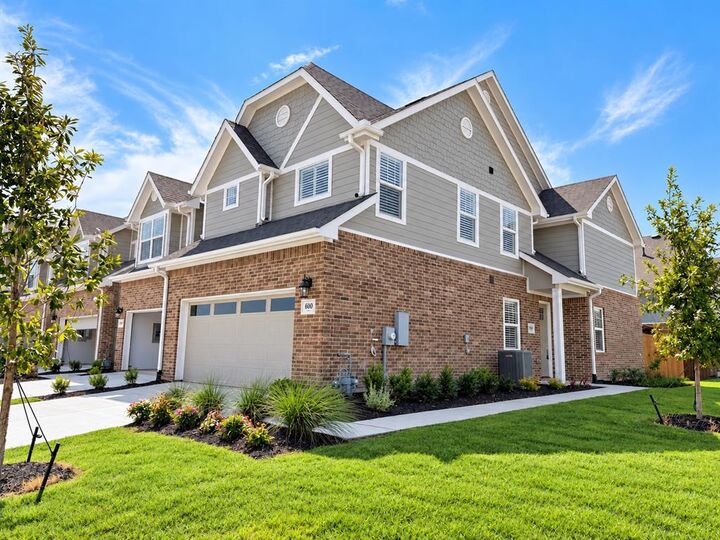
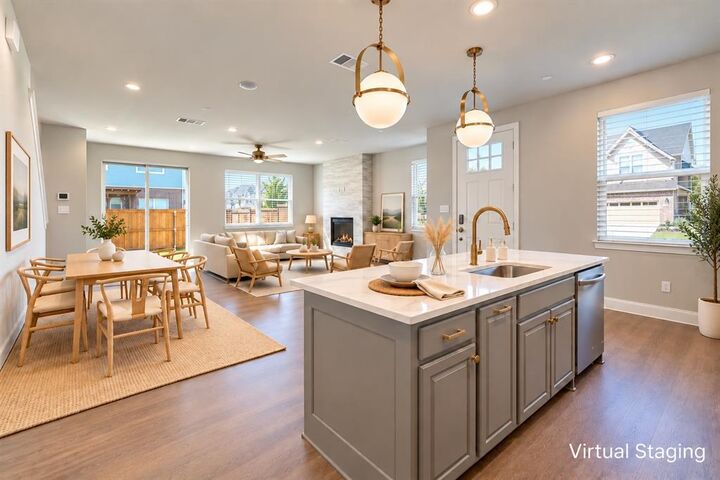
The open-concept first floor is designed for everyday living and entertaining, featuring beautiful vinyl plank flooring and a stylish kitchen with modern cabinetry, a gas range, an oversized quartz island, and a spacious walk-in pantry. Upstairs, a versatile flex space makes an inviting home office, playroom, or second living area. The primary suite offers a dual-sink vanity, shower, and generous walk-in closet, while two additional bedrooms and an upstairs laundry area complete the thoughtfully designed layout.
Enjoy the convenience of nearby shopping and dining along FM 544, including Target, Kroger, ALDI, and the newly opened H-E-B in neighboring Murphy. From weekly grocery runs to last-minute essentials, everyday errands fit easily into your routine. A new Trader Joe’s is also planned along FM 544, with construction currently scheduled for 2027.
Nearby schools, Collin College’s Wylie Campus, the Smith Public Library, and Wylie Recreation Center put education, recreation, and community activities close to home. When it’s time to unwind, enjoy your spacious backyard—with HOA-provided routine lawn maintenance, you can spend less time mowing and more time enjoying where you live.
Schedule your tour today!