

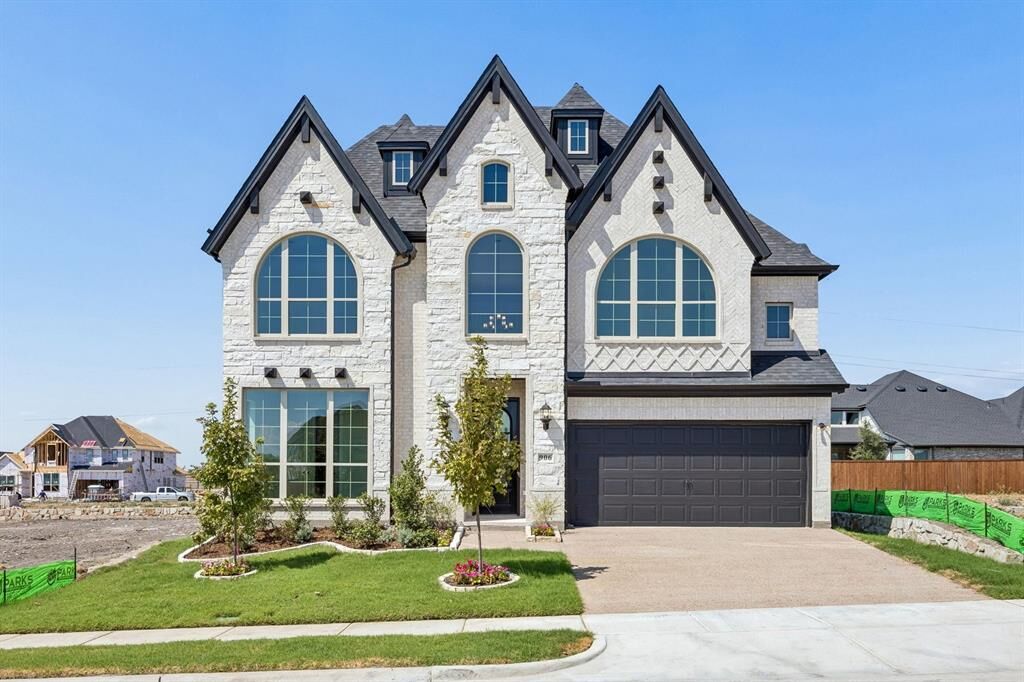
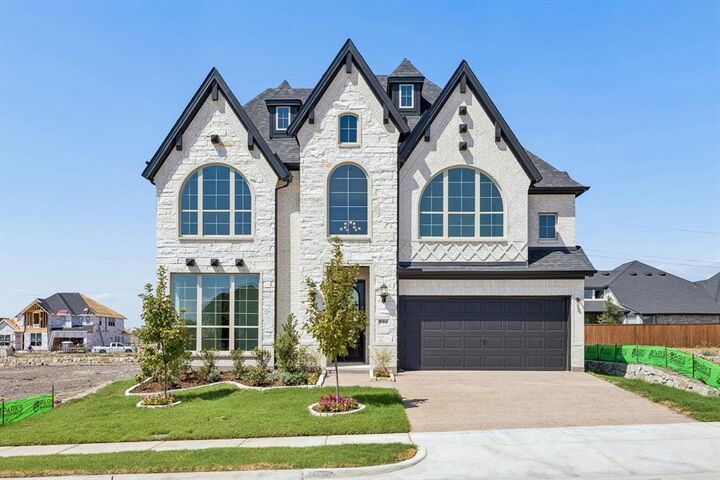
Listing Courtesy of: NTREIS / Listed By: Royal Realty, Inc. - Contact: 214-750-6528
906 Coralberry Way Wylie, TX 75098
Active (27 Days)
$829,730 (USD)
OPEN HOUSE TIMES
-
OPENSat, Nov 141:00 pm - 4:00 pm
-
OPENSun, Nov 151:00 pm - 4:00 pm
-
OPENSat, Nov 211:00 pm - 4:00 pm
-
OPENSun, Nov 221:00 pm - 4:00 pm
show more
show more

Description
MLS #:
21414531
21414531
Lot Size
6,098 SQFT
6,098 SQFT
Type
Single-Family Home
Single-Family Home
Year Built
2026
2026
School District
Garland Isd
Garland Isd
County
Dallas County
Dallas County
Listed By
Stephen Brooks, Royal Realty, Inc., Contact: 214-750-6528
Source
NTREIS
Last checked Nov 13 2026 at 5:08 PM GMT+0000
NTREIS
Last checked Nov 13 2026 at 5:08 PM GMT+0000
Bathroom Details
- Full Bathrooms: 5
Interior Features
- Cable Tv Available
- High Speed Internet Available
- Decorative Lighting
- Sound System Wiring
- Flat Screen Wiring
- Loft
- Disposal
- Dishwasher
- Tankless Water Heater
- Electric Oven
- Microwave
- Vaulted Ceiling(s)
- Gas Cooktop
- Laundry: Full Size W/D Area
- Vented Exhaust Fan
- Laundry: Utility Room
- Open Floorplan
- Chandelier
Subdivision
- Dominion Of Plesant Valley
Lot Information
- Subdivision
- Landscaped
- Sprinkler System
Property Features
- Fireplace: 1
- Fireplace: Gas Starter
- Fireplace: Gas Logs
- Fireplace: Family Room
- Foundation: Slab
Heating and Cooling
- Zoned
- Central
- Natural Gas
- Fireplace(s)
- Central Air
- Electric
- Ceiling Fan(s)
Homeowners Association Information
- Dues: $950
Flooring
- Carpet
- Ceramic Tile
- Wood
Exterior Features
- Roof: Composition
Utility Information
- Utilities: City Sewer, Underground Utilities, City Water, All Weather Road, Concrete, Sidewalk, Curbs
- Energy: Drought Tolerant Plants, Thermostat, Appliances, Hvac, Windows, Waterheater, 12 Inch+ Attic Insulation, Rain / Freeze Sensors, Enhanced Air Filtration
School Information
- Elementary School: Choice of School
Garage
- Garage Door Opener
Parking
- Garage Door Opener
- Garage Faces Front
- Kitchen Level
Stories
- 2
Living Area
- 3,414 sqft
Additional Information: Royal Realty, Inc. | 214-750-6528
Location
Estimated Monthly Mortgage Payment
*Based on Fixed Interest Rate withe a 30 year term, principal and interest only
Listing price
Down payment
%
Interest rate
%Mortgage calculator estimates are provided by CENTURY 21 Real Estate LLC and are intended for information use only. Your payments may be higher or lower and all loans are subject to credit approval.
Disclaimer: Copyright 2026 North Texas Real Estate Information System (NTREIS). All rights reserved. This information is deemed reliable, but not guaranteed. The information being provided is for consumers’ personal, non-commercial use and may not be used for any purpose other than to identify prospective properties consumers may be interested in purchasing. Data last updated 11/13/26 09:08



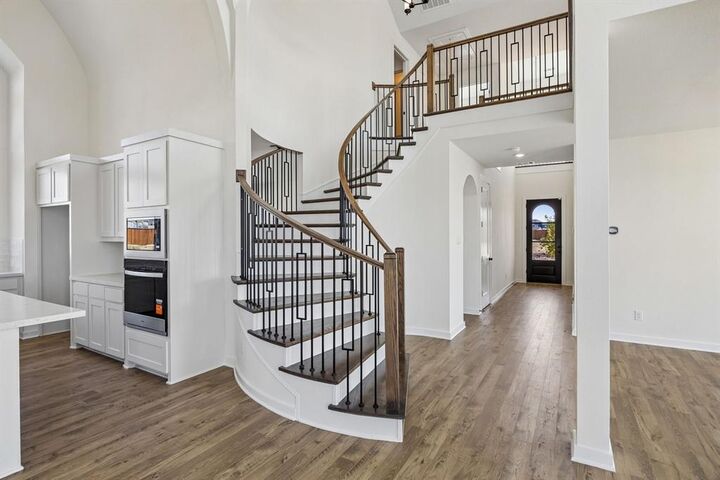
The open-concept kitchen has Omegastone slab countertops, Shaker-style cabinetry, walk in pantry, a 5 burner gas cooktop paired with a custom wood vent hood cabinet, a full bowl sink, trash drawer, and a large island.
The primary bath offers a luxurious free standing garden tub, separate Omegastone vanities topped with rectangular sinks, and a glass tiled shower. Additional highlights include a security system, sprinkler system, and energy-efficient features such as R-38 insulation and 2x6 wall construction. Built to Energy Star standards, this brand-new home comes complete with full builder warranties for peace of mind.