

Listing Courtesy of: Washington County Board Of Realtors / Listed By: Moqui Real Estate Brokerage LLC
3362 W Palomar Hurricane, UT 84737
Active (2 Days)
$529,000 (USD)
OPEN HOUSE TIMES
-
OPENFri, Nov 62:00 pm - 5:00 pm
Description
MLS #:
26-277581
26-277581
Taxes
$901(2026)
$901(2026)
Lot Size
8,276 SQFT
8,276 SQFT
Type
Single-Family Home
Single-Family Home
Year Built
2026
2026
Views
Mountain(s)
Mountain(s)
County
Washington County
Washington County
Listed By
Brian Nix, Moqui Real Estate Brokerage LLC
Source
Washington County Board Of Realtors
Last checked Nov 3 2026 at 9:30 AM GMT+0000
Washington County Board Of Realtors
Last checked Nov 3 2026 at 9:30 AM GMT+0000
Bathroom Details
Subdivision
- Sands Cove
Lot Information
- Terrain
- Flat
- Curbs & Gutters
- Level
Property Features
- Foundation: Slab
Heating and Cooling
- Natural Gas
- Central Air
Homeowners Association Information
- Dues: $0/N/A
Exterior Features
- Roof: Tile
Utility Information
- Utilities: Culinary, City, Rocky Mountain, Electricity Connected, Sewer Available, Natural Gas Connected
School Information
- Elementary School: Coral Canyon Elementary
- High School: Hurricane High
Parking
- Attached
- Garage Door Opener
- Rv Parking
Stories
- 1.0
Location
Estimated Monthly Mortgage Payment
*Based on Fixed Interest Rate withe a 30 year term, principal and interest only
Listing price
Down payment
%
Interest rate
%Mortgage calculator estimates are provided by CENTURY 21 Real Estate LLC and are intended for information use only. Your payments may be higher or lower and all loans are subject to credit approval.
Disclaimer: Copyright 2026 Washington County Board of Realtors. All rights reserved. This information is deemed reliable, but not guaranteed. The information being provided is for consumers’ personal, non-commercial use and may not be used for any purpose other than to identify prospective properties consumers may be interested in purchasing. Data last updated 11/3/26 01:30



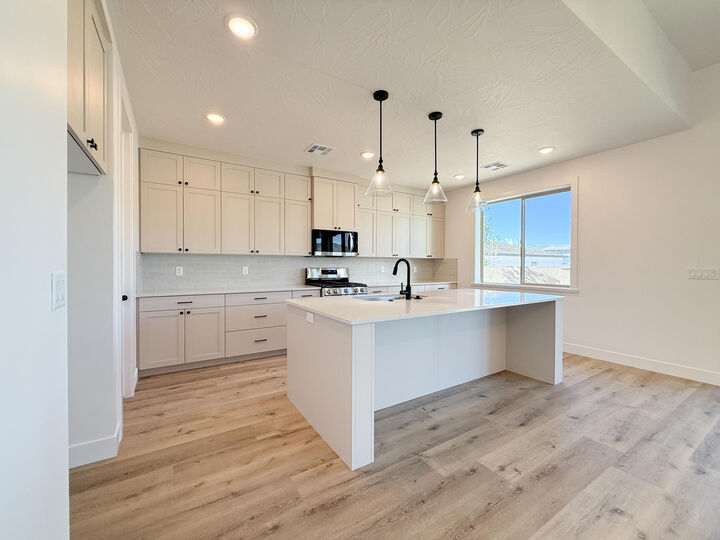
The kitchen features quartz countertops, stainless steel LG appliances, a gas range, and cabinetry extending to the ceiling. LVP flooring runs throughout the main living areas, with carpet in the bedrooms and tile flooring in both bathrooms.
The primary suite includes a quartz dual vanity, a zero-entry walk-in shower with tile extending to the ceiling, and a convenient connection between the primary closet and laundry room. The second bathroom features quartz countertops, tile flooring, and a tub and shower insert.
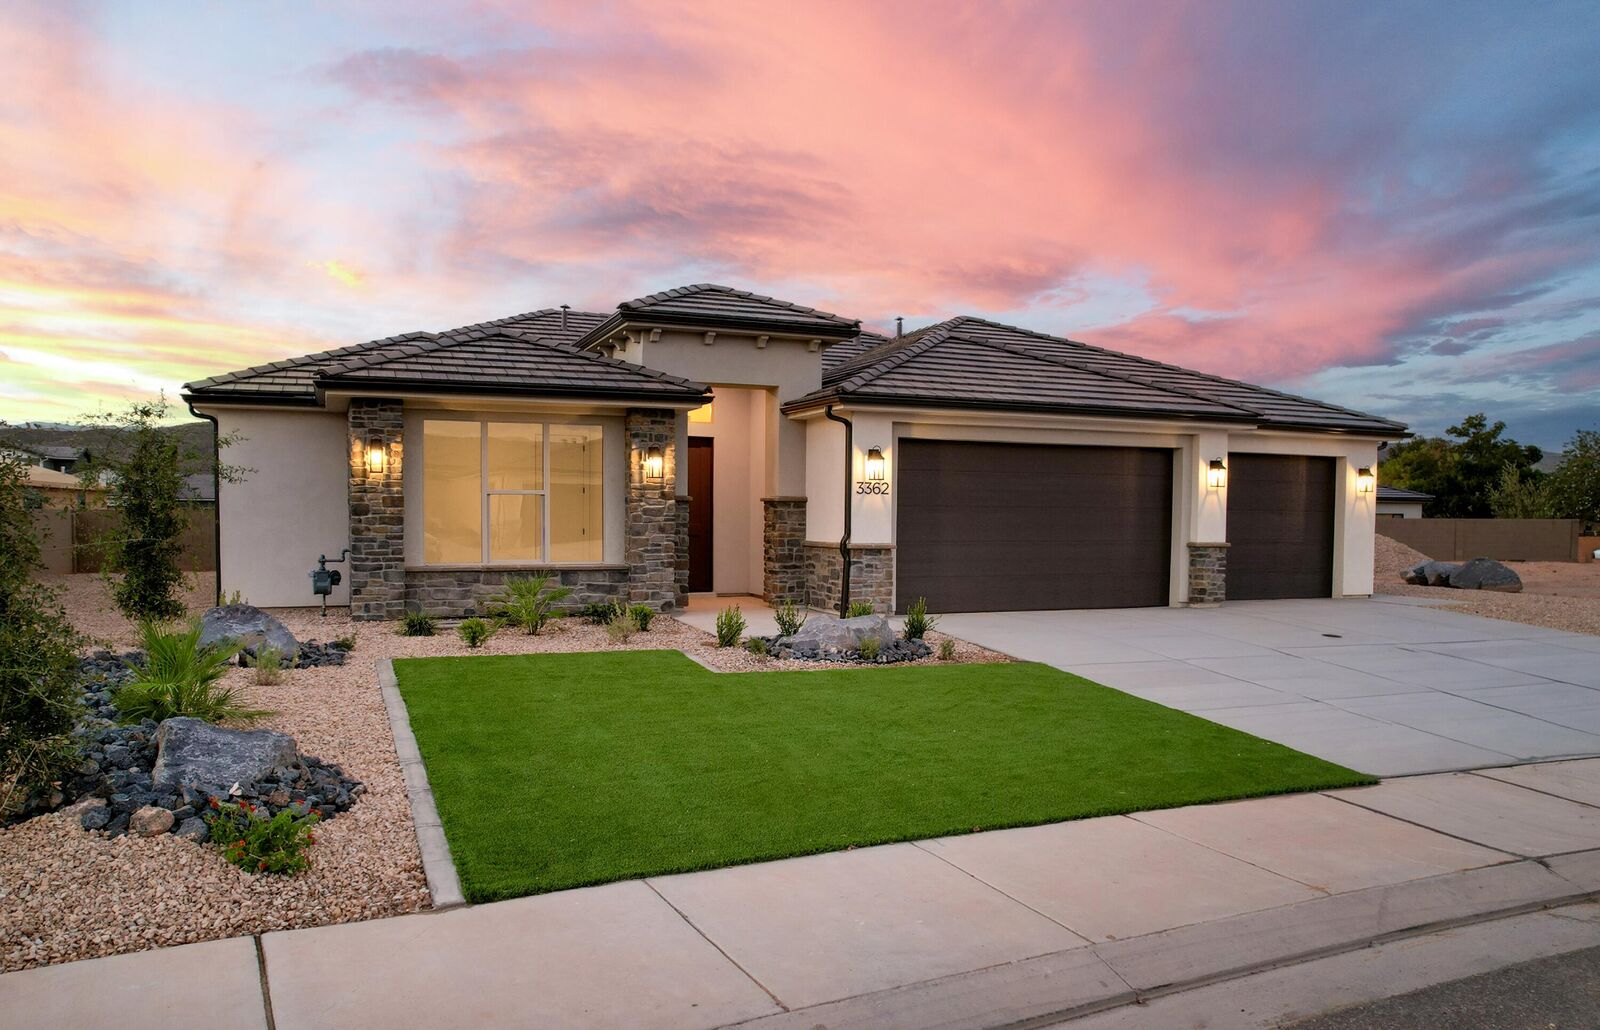
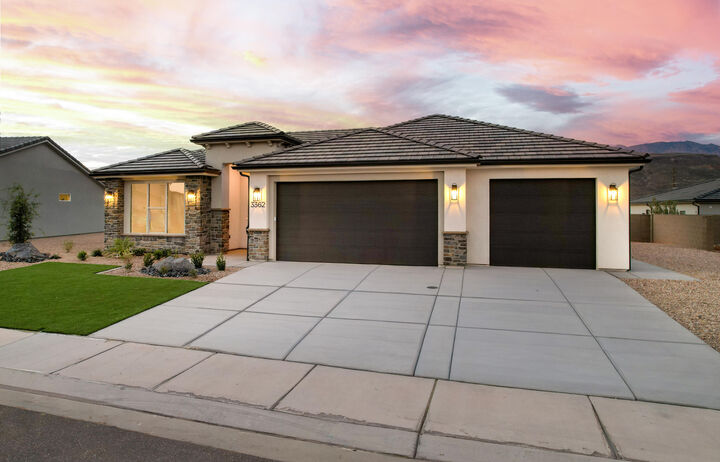
The 3-car garage includes a 50-gallon water heater and a separate man door. The garage walls are primed, with trim installed, ready for the new owner to finish to their preference.
Never lived in and ready for its first owner.