

Listing Courtesy of: UTAH REAL ESTATE / Listed By: Berkshire Hathaway Homeservices Utah Properties (salt Lake)
1937 W Shadow Wood Dr Lehi, UT 84048
Active (24 Days)
$899,900 (USD)
OPEN HOUSE TIMES
-
OPENSat, Nov 1411:00 am - 1:30 pm

Description
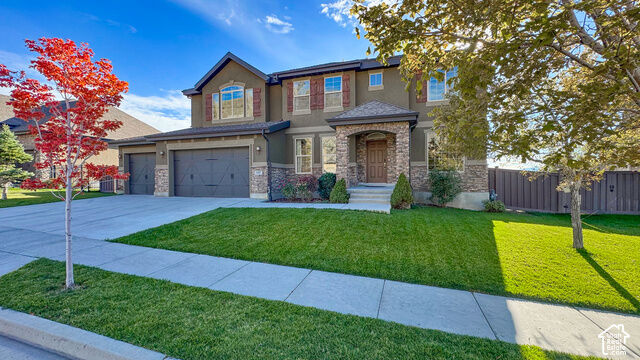
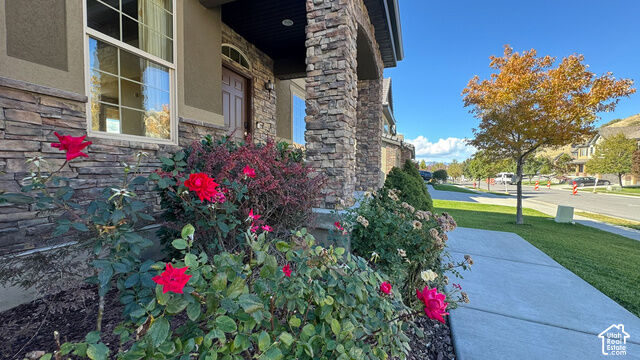
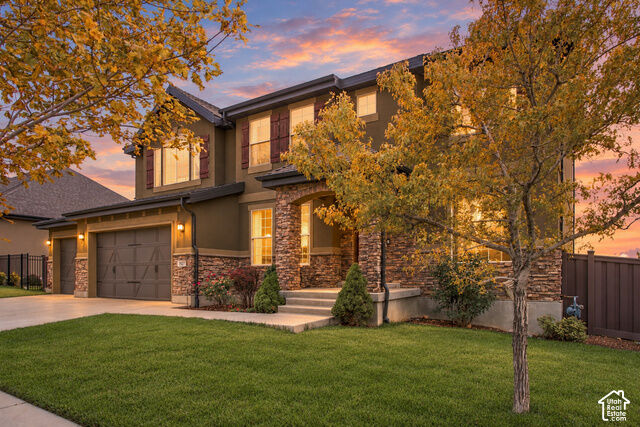
Elevated Traverse Mountain home, newly refreshed, with sweeping lake and mountain views, set high above the valley in the established Traverse Mountain community of Lehi. This two-story home offers 4 bedrooms and 2 full and 1 half baths, with 2,950 finished square feet above grade plus a 1,500 square foot unfinished walkout basement. The freshly painted main level features a great room, formal living and dining rooms, and a kitchen with granite countertops, a new gas range, built-in dishwasher and new microwave. Expansive windows frame the views, and the deck, with newly built stairs down to the patio and backyard, is made for enjoying the evening sunsets. Terraced landscaping, mature trees and automatic sprinklers complete the 0.20-acre lot. Additional features include a three-car attached garage, smart thermostats, a water softener and a reverse osmosis system. Traverse Mountain amenities include a pool, clubhouse, gym, pickleball court, playgrounds, and hiking and biking trails. Close to Silicon Slopes employers, shopping, dining and freeway access. Photos and information for HOA amenities go here: https://tmma.org/#home
MLS #:
2192229
2192229
Taxes
$3,016
$3,016
Lot Size
8,712 SQFT
8,712 SQFT
Type
Single-Family Home
Single-Family Home
Year Built
2010
2010
Views
True
True
School District
Alpine
Alpine
County
Utah County
Utah County
Community
Woodhaven Phase 3
Woodhaven Phase 3
Listed By
Phil Richardson, South Jordan
Source
UTAH REAL ESTATE
Last checked Nov 13 2026 at 4:59 PM GMT+0000
UTAH REAL ESTATE
Last checked Nov 13 2026 at 4:59 PM GMT+0000
Bathroom Details
- Full Bathrooms: 2
- Half Bathroom: 1
Interior Features
- Den/Office
- Vaulted Ceilings
- Range: Gas
- Closet: Walk-In
- Great Room
- Bath: Sep. Tub/Shower
- Granite Countertops
- Oven: Gas
- Laundry: Electric Dryer Hookup
- Windows: Blinds
- Windows: Drapes
- Appliance: Microwave
- Appliance: Portable Dishwasher
- Appliance: Refrigerator
- Windows: Part
- Bath: Primary
Subdivision
- Woodhaven Phase 3
Lot Information
- Sidewalks
- Sprinkler: Auto-Full
- View: Mountain
- Fenced: Part
- View: Lake
- View: Valley
- Curb & Gutter
- Vegetation: Landscaping: Full
- Vegetation: Mature Trees
- Vegetation: Terraced Yard
Property Features
- Terrain
- Sidewalks
- Curb & Gutter
- Flat
- Fenced: Part
- Sprinkler: Auto-Full
- View: Mountain
- View: Lake
- View: Valley
- Fireplace: Insert
Heating and Cooling
- Forced Air
- Gas: Central
- >= 95% Efficiency
- Central Air
- Natural Ventilation
Basement Information
- Full
- Walk-Out Access
Homeowners Association Information
- Dues: $94/Monthly
Flooring
- Tile
- Carpet
- Laminate
Exterior Features
- Roof: Asphalt
- Roof: Pitched
Utility Information
- Utilities: Sewer: Public, Natural Gas Connected, Electricity Connected, Sewer Connected, Water Available
- Sewer: Sewer: Connected, Sewer: Public
School Information
- Elementary School: Traverse Mountain
- Middle School: Viewpoint Middle School
- High School: Skyridge
Garage
- Attached Garage
- Garage
Parking
- Opener
- Attached
Stories
- 3
Living Area
- 4,450 sqft
Location
Estimated Monthly Mortgage Payment
*Based on Fixed Interest Rate withe a 30 year term, principal and interest only
Listing price
Down payment
%
Interest rate
%Mortgage calculator estimates are provided by CENTURY 21 Real Estate LLC and are intended for information use only. Your payments may be higher or lower and all loans are subject to credit approval.
Disclaimer: Copyright 2026 Utah Real Estate MLS. All rights reserved. This information is deemed reliable, but not guaranteed. The information being provided is for consumers’ personal, non-commercial use and may not be used for any purpose other than to identify prospective properties consumers may be interested in purchasing. Data last updated 11/13/26 08:59


