

Listing Courtesy of: UTAH REAL ESTATE / Listed By: Presidio Real Estate (executives)
1748 Cobblestone Dr Provo, UT 84604
Active (0 Days)
$549,900 (USD)
OPEN HOUSE TIMES
-
OPENSat, Nov 1411:00 am - 2:00 pm
Description
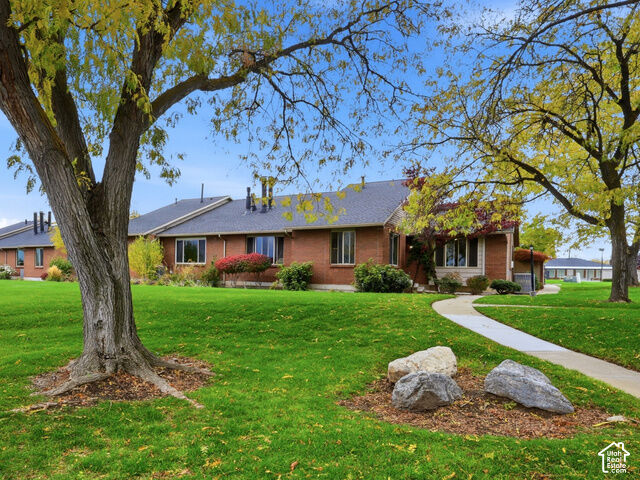
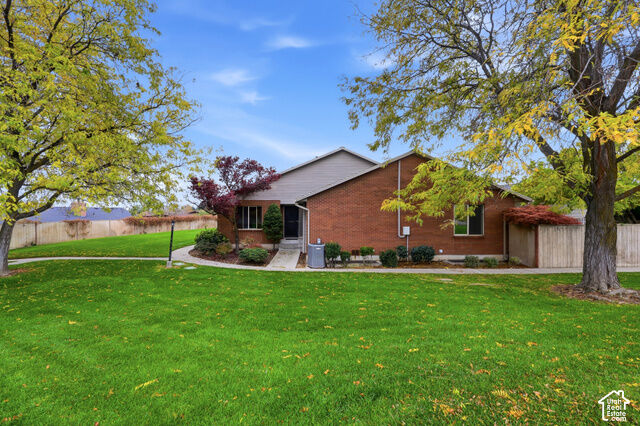
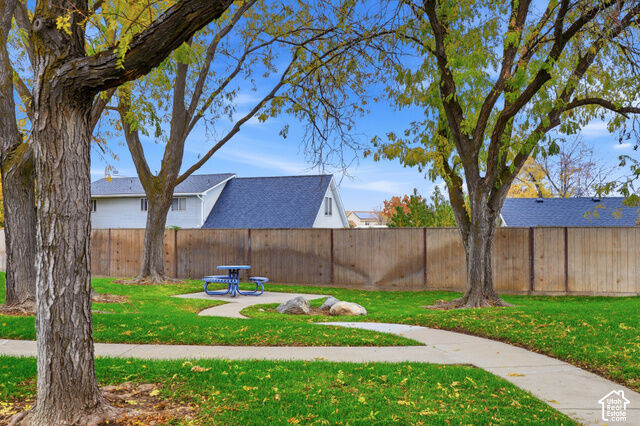
Welcome to Grandview Farm, a highly sought-after 55+ community! Featuring The Monarch, the largest floor plan in the subdivision, this beautifully maintained townhome offers the perfect balance of spacious living and low-maintenance convenience. Enjoy comfortable, single-level living with everything you need on the main floor, while the expansive lower level offers four additional bedrooms, a bathroom, and a generous family room-perfect for guests and gatherings. Cozy up by the beautiful fireplace, relax in your private courtyard patio, and enjoy stunning mountain views and pristinely maintained landscaping without the upkeep. Ideally situated near the community pool-close enough to enjoy, yet far enough for peace and quiet. With HOA-maintained grounds, snow removal, and easy access to BYU, UVU, shopping, dining, and the freeway, this beautiful and meticulously clean home offers the freedom to enjoy more of what you love. It is ready for it's next chapter! Seller is offering a $10,000 flooring allowance. While all info provided is reliable, buyer and buyer's agent to verify independently.
MLS #:
2195199
2195199
Taxes
$2,712
$2,712
Lot Size
436 SQFT
436 SQFT
Type
Townhouse
Townhouse
Year Built
1983
1983
Views
False
False
School District
Provo
Provo
County
Utah County
Utah County
Community
Grandview Farm
Grandview Farm
Listed By
Ruthann Sullivan, Presidio Real Estate (executives)
Source
UTAH REAL ESTATE
Last checked Nov 7 2026 at 11:15 PM GMT+0000
UTAH REAL ESTATE
Last checked Nov 7 2026 at 11:15 PM GMT+0000
Bathroom Details
- Full Bathrooms: 3
Interior Features
- Den/Office
- Gas Log
- Disposal
- Jetted Tub
- Great Room
- Appliance: Ceiling Fan
- Appliance: Microwave
- Appliance: Refrigerator
Subdivision
- Grandview Farm
Senior Community
- Yes
Lot Information
- Sprinkler: Auto-Full
- Fenced: Part
- Vegetation: Landscaping: Full
Property Features
- Fenced: Part
- Sprinkler: Auto-Full
- Fireplace: Insert
Heating and Cooling
- Forced Air
- Gas: Central
- Central Air
Basement Information
- Full
Pool Information
- In Ground
Homeowners Association Information
- Dues: $430/Monthly
Exterior Features
- Roof: Asphalt
Utility Information
- Utilities: Sewer: Public, Natural Gas Connected, Electricity Connected, Sewer Connected, Water Connected
- Sewer: Sewer: Connected, Sewer: Public
School Information
- Elementary School: Westridge
- Middle School: Dixon
- High School: Provo
Garage
- Garage
Stories
- 2
Living Area
- 4,001 sqft
Location
Estimated Monthly Mortgage Payment
*Based on Fixed Interest Rate withe a 30 year term, principal and interest only
Listing price
Down payment
%
Interest rate
%Mortgage calculator estimates are provided by CENTURY 21 Real Estate LLC and are intended for information use only. Your payments may be higher or lower and all loans are subject to credit approval.
Disclaimer: Copyright 2026 Utah Real Estate MLS. All rights reserved. This information is deemed reliable, but not guaranteed. The information being provided is for consumers’ personal, non-commercial use and may not be used for any purpose other than to identify prospective properties consumers may be interested in purchasing. Data last updated 11/7/26 15:15


