

Listing Courtesy of: UTAH REAL ESTATE / Listed By: Red Rock Real Estate LLC
3450 Adobe Dr Santa Clara, UT 84765
Active (0 Days)
$539,000 (USD)
OPEN HOUSE TIMES
-
OPENSat, Oct 2410:00 am - 2:00 pm
Description
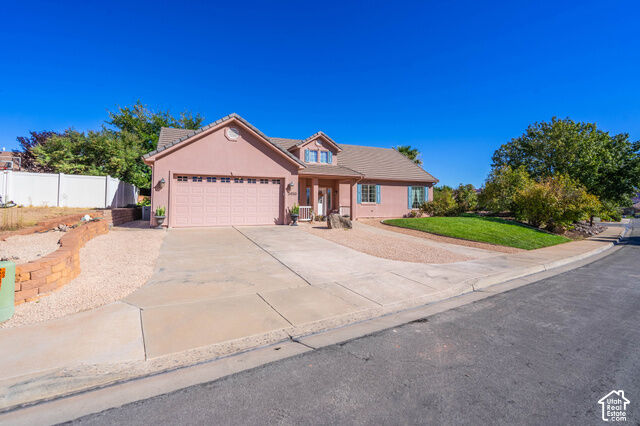
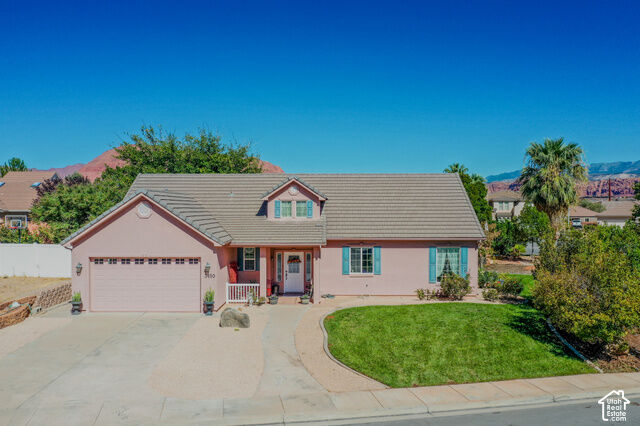
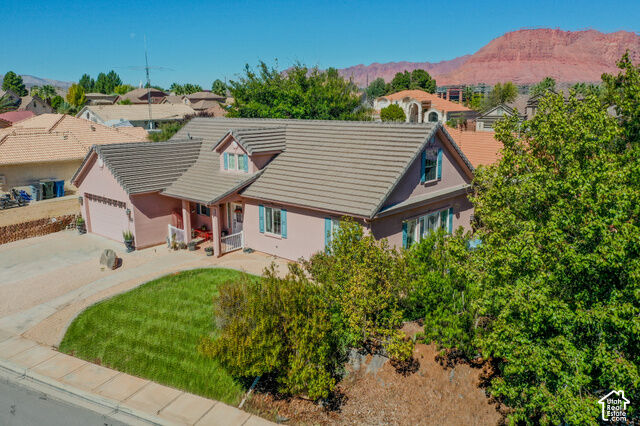
Owner designed and custom built in 2001 by Randy Stuart Builders, this Santa Clara Heights home puts daily living on one level. The large primary suite, great room, kitchen, dining area and laundry room are all on the main floor, under 9 foot ceilings with crown molding and windows that fill the rooms with light. 2x6 construction and Solid colored concrete floors run through the main level, making it handsome and nearly maintenance free. Upstairs adds two more bedrooms and a spacious loft that works as an office, hobby room or second gathering space: three bedrooms and two and a half baths in all. Outside, mature shade trees and established landscaping give real privacy, and the deep side yard has room for a pool. New AC and furnace in 2026, new water heater in 2019, concrete tile roof, a two-car garage, and no HOA. Minutes to Santa Clara Elementary, Harmons and the Snow Canyon trails. Quality construction, beautifully cared for by its original owner. Dining room light is excluded, however, another light will be put in its place
MLS #:
2189216
2189216
Taxes
$1,783
$1,783
Lot Size
10,454 SQFT
10,454 SQFT
Type
Single-Family Home
Single-Family Home
Year Built
2001
2001
Views
False
False
School District
Washington
Washington
County
Washington County
Washington County
Community
Arrowhead Mesa
Arrowhead Mesa
Listed By
David Whitehead, Red Rock Real Estate LLC
Source
UTAH REAL ESTATE
Last checked Oct 4 2026 at 5:13 PM GMT+0000
UTAH REAL ESTATE
Last checked Oct 4 2026 at 5:13 PM GMT+0000
Bathroom Details
- Full Bathrooms: 2
- Half Bathroom: 1
Interior Features
- Gas Log
- Disposal
- Jetted Tub
- Range/Oven: Free Stdng.
- Closet: Walk-In
- Bath: Sep. Tub/Shower
- Appliance: Ceiling Fan
- Windows: Drapes
- Appliance: Microwave
- Appliance: Dryer
- Appliance: Refrigerator
- Appliance: Washer
- Appliance: Water Softener Owned
- Appliance: Freezer
- Bath: Primary
Subdivision
- Arrowhead Mesa
Lot Information
- Sidewalks
- Corner Lot
- Road: Paved
- Sprinkler: Auto-Full
- Fenced: Part
- Curb & Gutter
- Vegetation: Landscaping: Full
Property Features
- Terrain
- Sidewalks
- Curb & Gutter
- Corner Lot
- Flat
- Fenced: Part
- Road: Paved
- Sprinkler: Auto-Full
- Fireplace: Insert
Heating and Cooling
- Gas: Central
- Central Air
Basement Information
- Slab
Flooring
- Tile
- Carpet
- Concrete
Exterior Features
- Roof: Tile
Utility Information
- Utilities: Sewer: Public, Natural Gas Connected, Electricity Connected, Sewer Connected, Water Connected
- Sewer: Sewer: Connected, Sewer: Public
School Information
- Elementary School: Santa Clara
- Middle School: Lava Ridge Intermediate
- High School: Snow Canyon
Garage
- Attached Garage
- Garage
Parking
- Attached
Stories
- 2
Living Area
- 2,255 sqft
Location
Estimated Monthly Mortgage Payment
*Based on Fixed Interest Rate withe a 30 year term, principal and interest only
Listing price
Down payment
%
Interest rate
%Mortgage calculator estimates are provided by CENTURY 21 Real Estate LLC and are intended for information use only. Your payments may be higher or lower and all loans are subject to credit approval.
Disclaimer: Copyright 2026 Utah Real Estate MLS. All rights reserved. This information is deemed reliable, but not guaranteed. The information being provided is for consumers’ personal, non-commercial use and may not be used for any purpose other than to identify prospective properties consumers may be interested in purchasing. Data last updated 10/4/26 10:13


