

Listing Courtesy of: IRON COUNTY / Listed By: Red Rock Real Estate LLC
5509 S Copper Pearl Ln St George, UT 84790
Active (0 Days)
$6,200,000 (USD)
Description
MLS #:
118354
118354
Taxes
$23,430
$23,430
Lot Size
5,663 SQFT
5,663 SQFT
Type
Single-Family Home
Single-Family Home
Year Built
2026
2026
Style
Contemporary
Contemporary
County
Washington County
Washington County
Listed By
Jessica J Orvin, Red Rock Real Estate LLC
Source
IRON COUNTY
Last checked Oct 2 2026 at 8:30 AM GMT+0000
IRON COUNTY
Last checked Oct 2 2026 at 8:30 AM GMT+0000
Bathroom Details
- Full Bathrooms: 9
- Half Bathrooms: 4
Interior Features
- Appliances : Microwave
- Appliances : Dishwasher
- Appliances : Refrigerator
- Appliances : Disposal
- Appliances : Range Hood
- Appliances : Dryer
- Appliances : Washer
- Interior Features : Formal Dining Room
- Interior Features : Hot Tub
- Appliances : Wall Oven
- Interior Features : Sauna
- Windows : Window Coverings
- Appliances : Range
Subdivision
- Desert Color Resort
Lot Information
- Sprinkler - Full
- Landscaped
Property Features
- Fireplace: One
Heating and Cooling
- Forced Air
- Central Air
- Ceiling Fan(s)
Basement Information
- Basement
Homeowners Association Information
- Dues: $238/Monthly
Flooring
- Tile
- Luxury Vinyl
Exterior Features
- Stucco
- Steel Siding
Utility Information
- Utilities: Culinary, City, Sewer Connected, Natural Gas Connected, Electricity Connected
- Energy: Ceiling Fan
Garage
- Attached
Location
Estimated Monthly Mortgage Payment
*Based on Fixed Interest Rate withe a 30 year term, principal and interest only
Listing price
Down payment
%
Interest rate
%Mortgage calculator estimates are provided by CENTURY 21 Real Estate LLC and are intended for information use only. Your payments may be higher or lower and all loans are subject to credit approval.
Disclaimer: Copyright 2026 Iron County Board of Realtors. All rights reserved. This information is deemed reliable, but not guaranteed. The information being provided is for consumers’ personal, non-commercial use and may not be used for any purpose other than to identify prospective properties consumers may be interested in purchasing. Data last updated 10/2/26 01:30



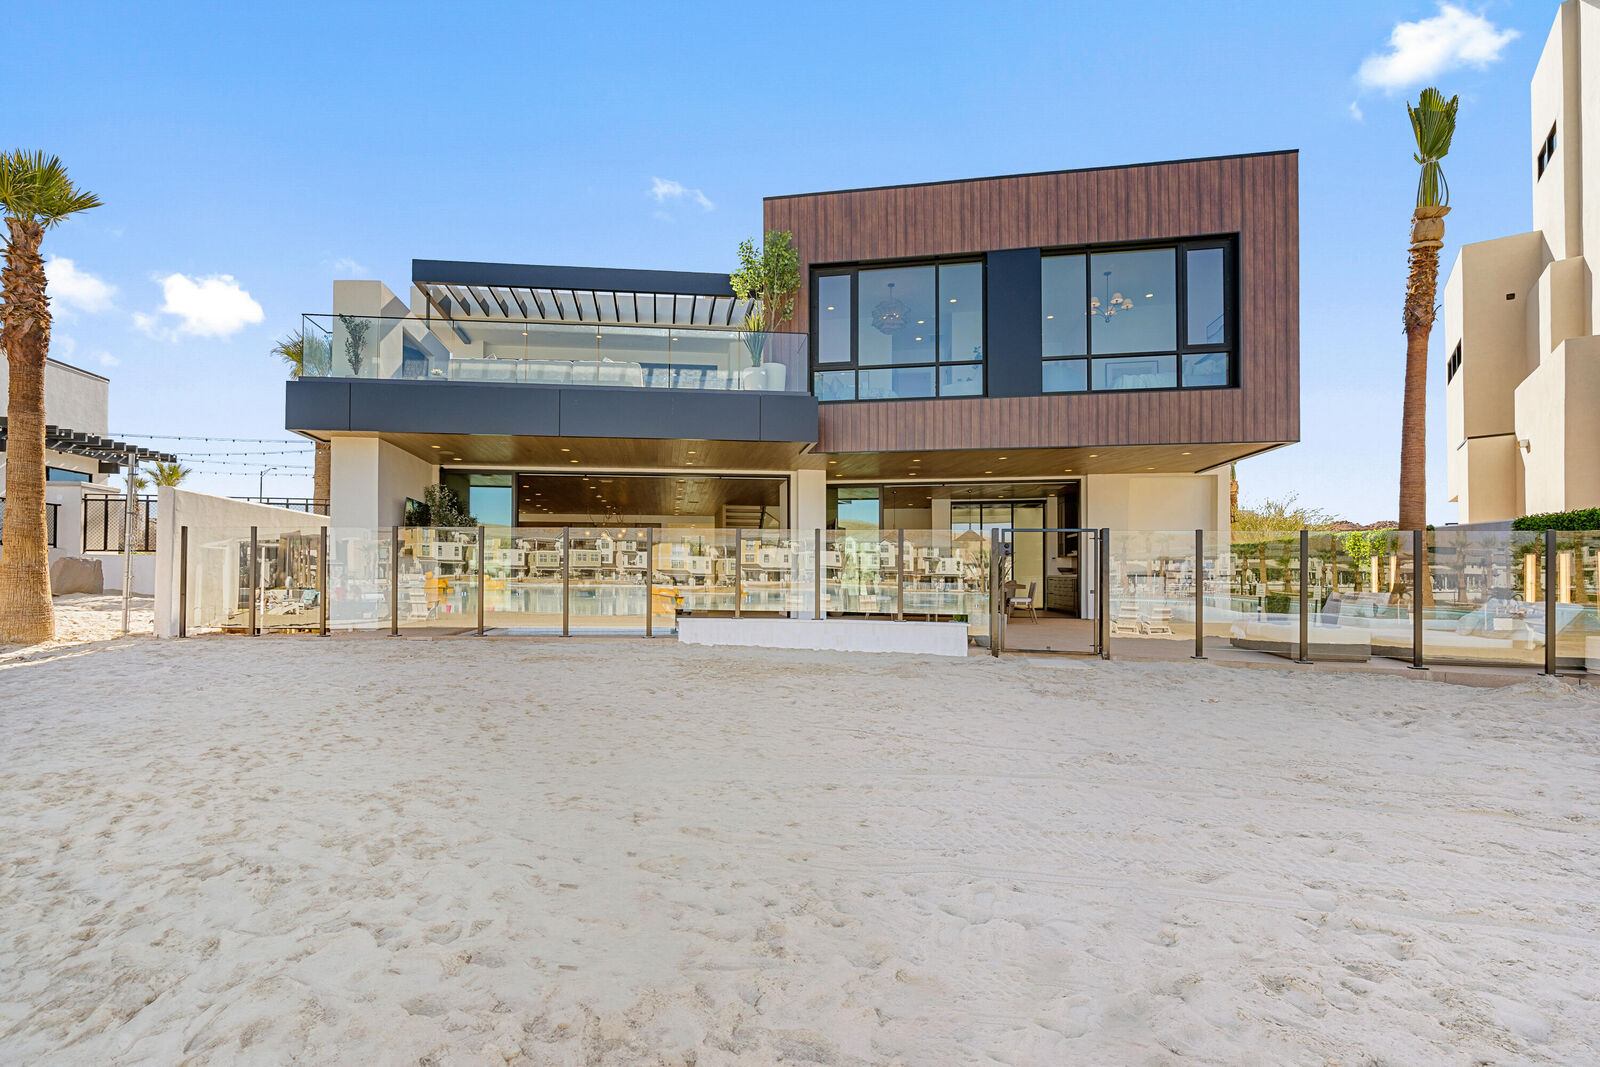
One of the final opportunities to own directly on the water in Desert Color, this extraordinary 8-bedroom, 13-bathroom residence offers direct access to the community's 2.5-acre lagoon, with Desert Color's amenities conveniently located next door. A private pool and oversized hot tub create the perfect setting to relax, entertain, and enjoy waterfront living.
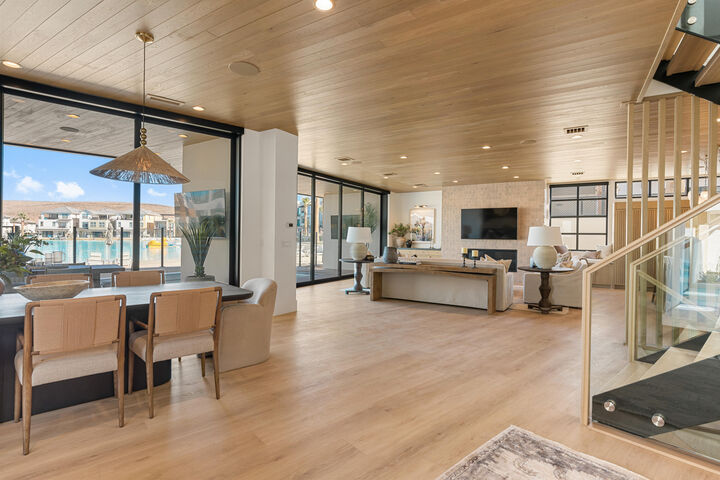
Inside, a game room and theatre offer hours of entertainment, while a dedicated wellness room brings together a gym, dry sauna, col plunge, and steam room. Three separate laundry areas and ample guest parking make hosting a houseful feel effortless.
Designed to bring people together, the home features inviting gathering spaces on every level, balanced with private retreats for quiet moments. Nightly rental zoning, a premier lagoon-front location, and an exceptional collection of amenities enhance its appeal as a luxury vacation rental, with strong projected rental income potential. Whether envisioned as a primary residence, a second home, or an investment opportunity, this remarkable property offers an exceptional setting for gathering, relaxing, and making lasting memories.