

Listing Courtesy of: Washington County Board Of Realtors / Listed By: Fair Fee Realty
2818 E Rill Dr Washington, UT 84780
Active (1 Days)
$624,000 (USD)
Description
MLS #:
26-276326
26-276326
Lot Size
6,534 SQFT
6,534 SQFT
Type
Single-Family Home
Single-Family Home
Year Built
2024
2024
County
Washington County
Washington County
Listed By
Nathan a Hunter, Fair Fee Realty
Source
Washington County Board Of Realtors
Last checked Sep 21 2026 at 11:59 PM GMT+0000
Washington County Board Of Realtors
Last checked Sep 21 2026 at 11:59 PM GMT+0000
Bathroom Details
Lot Information
- Terrain
- Flat
- Cul-De-Sac
- Curbs & Gutters
- Level
Property Features
- Foundation: Slab
Heating and Cooling
- Electric
- Heat Pump
- Ac / Heat Pump
Homeowners Association Information
- Dues: $35/Monthly
Exterior Features
- Roof: Tile
Utility Information
- Utilities: Culinary, City, Dixie Power, Electricity Connected, Sewer Available
School Information
- Elementary School: Horizon Elementary
- Middle School: Pine View Middle
- High School: Pine View High
Parking
- Attached
- Garage Door Opener
Stories
- 1.0
Location
Estimated Monthly Mortgage Payment
*Based on Fixed Interest Rate withe a 30 year term, principal and interest only
Listing price
Down payment
%
Interest rate
%Mortgage calculator estimates are provided by CENTURY 21 Real Estate LLC and are intended for information use only. Your payments may be higher or lower and all loans are subject to credit approval.
Disclaimer: Copyright 2026 Washington County Board of Realtors. All rights reserved. This information is deemed reliable, but not guaranteed. The information being provided is for consumers’ personal, non-commercial use and may not be used for any purpose other than to identify prospective properties consumers may be interested in purchasing. Data last updated 9/21/26 16:59



The spacious primary suite features a stunning ensuite bathroom with split vanities, a walk-in shower, and a generous walk-in closet. The impressive kitchen is designed for both everyday living and entertaining, showcasing a GE Café appliance package, composite undermount sink, expansive 10-foot island, quartz countertops, and abundant storage.
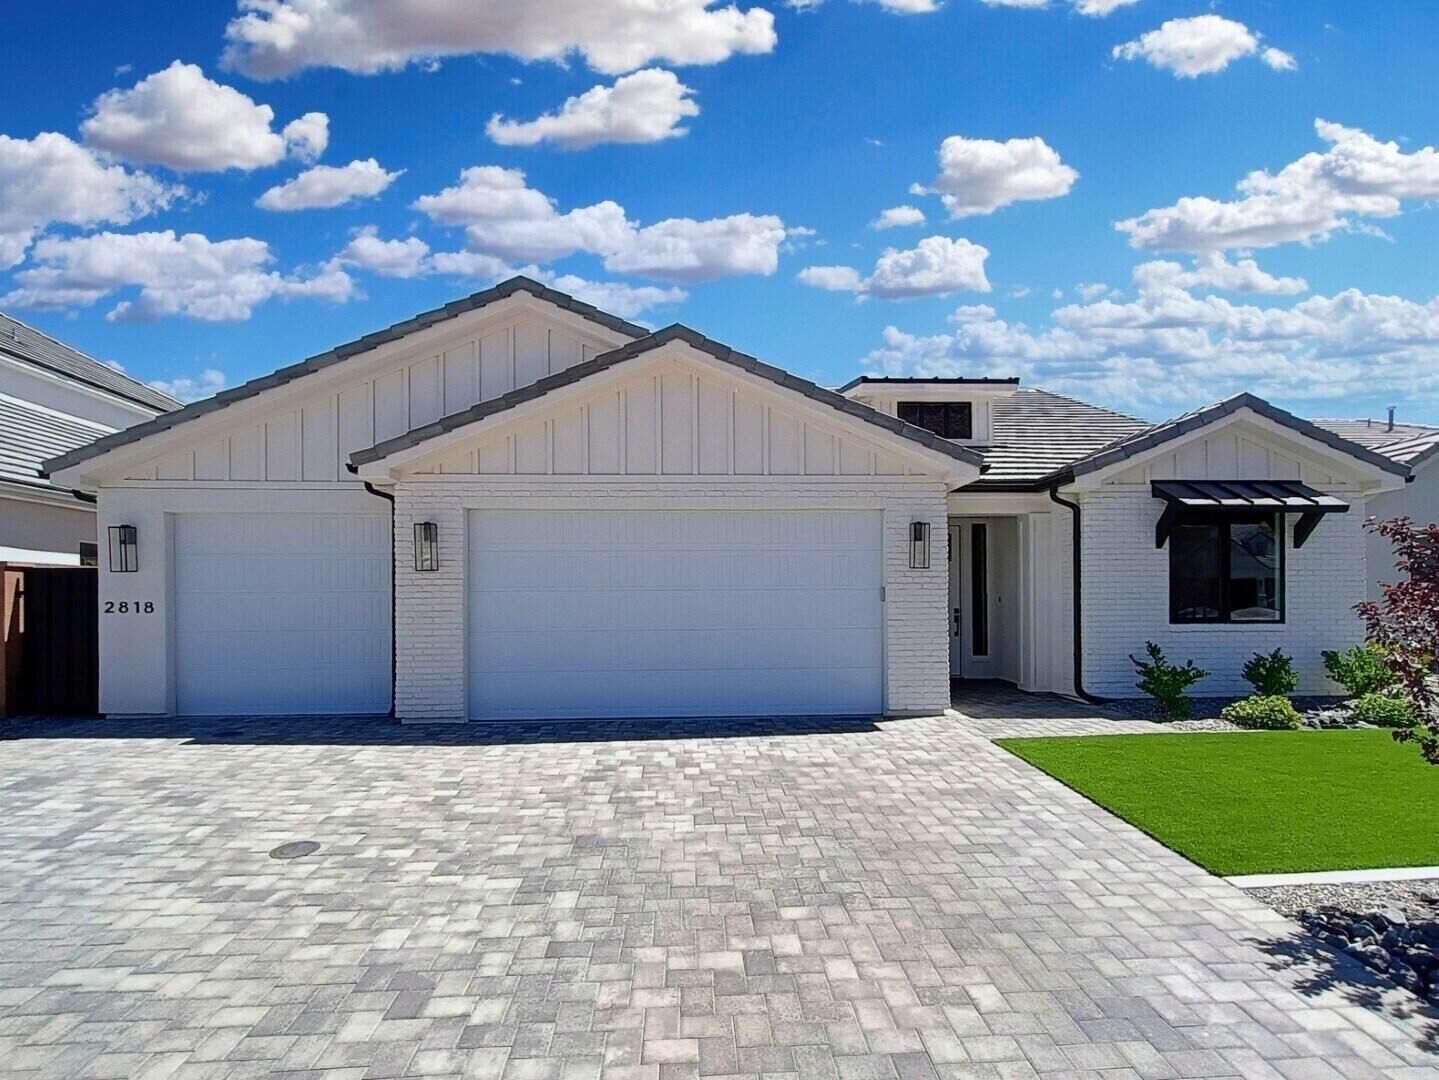
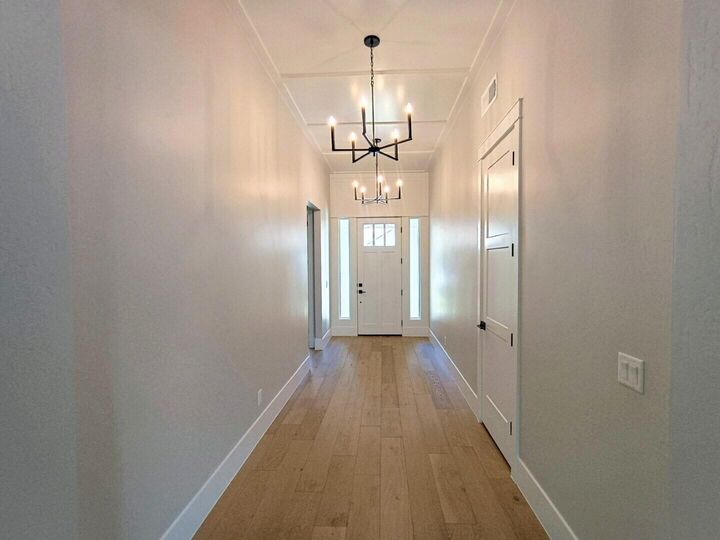
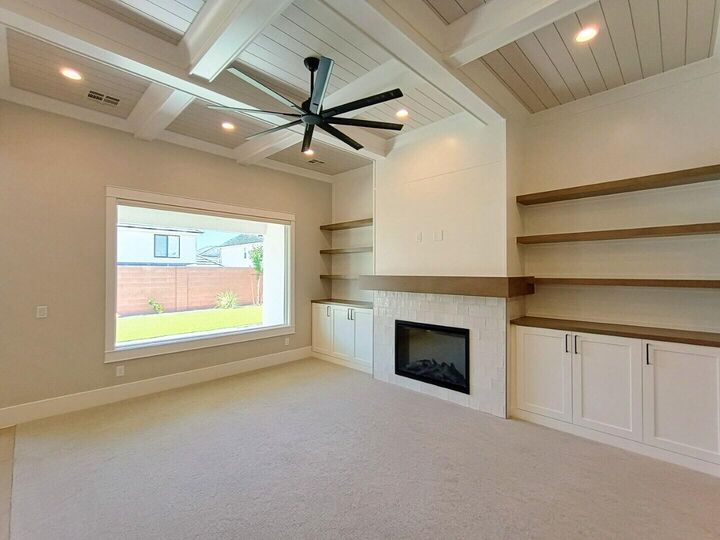
Step outside to a fully landscaped, low-maintenance yard complete with artificial turf, lush plantings, a covered patio, paver patios and driveway, and elegant iron gates. Thoughtful upgrades throughout include an epoxy-coated garage floor, motorized window coverings, custom cabinetry with additional built-ins, hardwood flooring, quartz countertops, designer tile, and custom millwork.
Every detail has been carefully selected to create a refined, comfortable, and cohesive home that is truly move-in ready.