

Listing Courtesy of: TENNESSEE VIRGINIA / Listed By: The Addington Agency Bristol
18415 Cashmere Court Abingdon, VA 24210
Active (5 Days)
$459,000 (USD)
Description
MLS #:
9999920
9999920
Lot Size
0.44 acres
0.44 acres
Type
Single-Family Home
Single-Family Home
Year Built
1990
1990
Style
Traditional
Traditional
County
Washington County
Washington County
Listed By
Tracy Lewis, The Addington Agency Bristol
Source
TENNESSEE VIRGINIA
Last checked Aug 27 2026 at 9:59 PM GMT+0000
TENNESSEE VIRGINIA
Last checked Aug 27 2026 at 9:59 PM GMT+0000
Bathroom Details
Interior Features
- Appliances : Dishwasher
- Appliances : Refrigerator
- Windows : Insulated Windows
- Appliances : Range
- Interior Features : Kitchen Island
Subdivision
- Oak Hill Estates
Property Features
- Fireplace: Great Room
Heating and Cooling
- Heat Pump
- Electric
Flooring
- Hardwood
- Vinyl
- Carpet
Exterior Features
- Roof: Shingle
Utility Information
- Sewer: Septic Tank
School Information
- Elementary School: High Point
- Middle School: Wallace
- High School: John S. Battle
Parking
- Asphalt
- Attached
Living Area
- 2,790 sqft
Location
Estimated Monthly Mortgage Payment
*Based on Fixed Interest Rate withe a 30 year term, principal and interest only
Listing price
Down payment
%
Interest rate
%Mortgage calculator estimates are provided by CENTURY 21 Real Estate LLC and are intended for information use only. Your payments may be higher or lower and all loans are subject to credit approval.
Disclaimer: Copyright 2026 Tennessee Virginia Regional MLS. All rights reserved. This information is deemed reliable, but not guaranteed. The information being provided is for consumers’ personal, non-commercial use and may not be used for any purpose other than to identify prospective properties consumers may be interested in purchasing. Data last updated 8/27/26 14:59



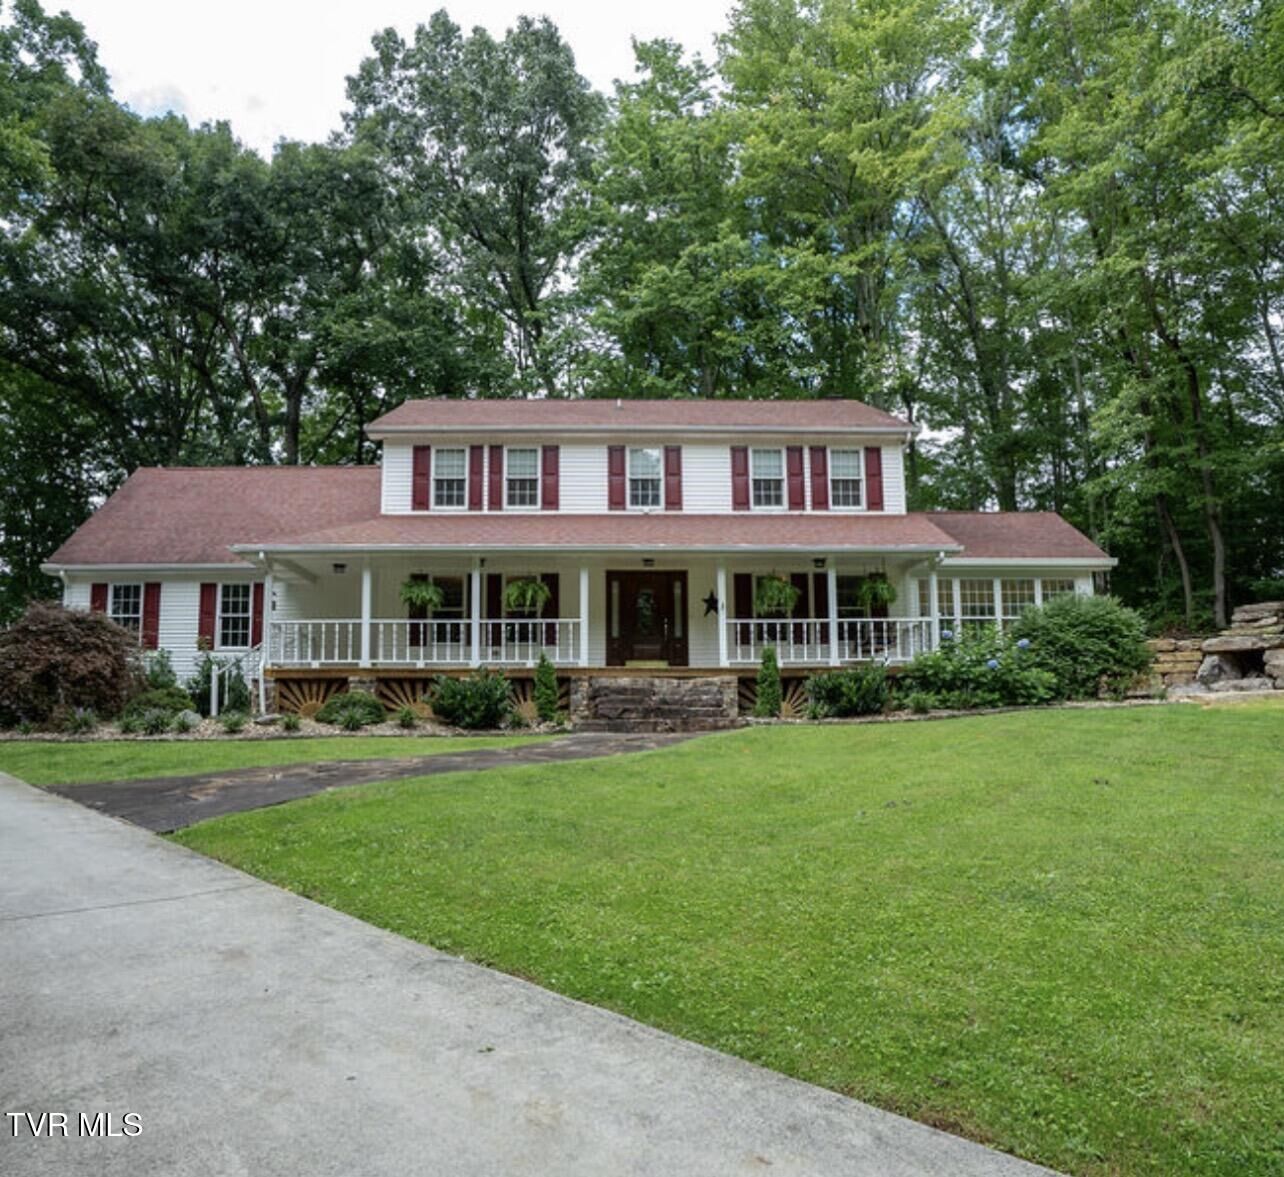
Inside, you'll find spacious living areas along with a bright sunroom and a large bonus room that provides endless possibilities for a playroom, home office, media room, or additional living space. The home also features a convenient large garage and a long driveway providing plenty of parking.
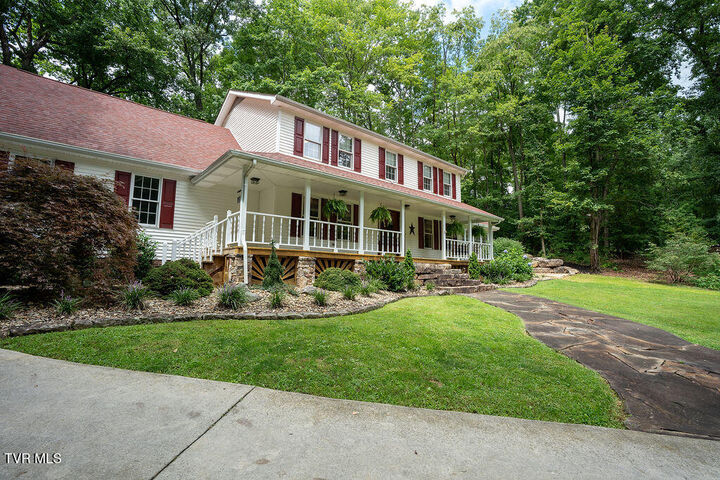
Step outside and enjoy the beautiful stone patio complete with a fireplace--perfect for entertaining, relaxing, or gathering with family and friends. A screened-in porch and welcoming front porch offer even more opportunities to enjoy the outdoors. Wooded areas along the back and side of the property provide privacy and a peaceful natural setting.
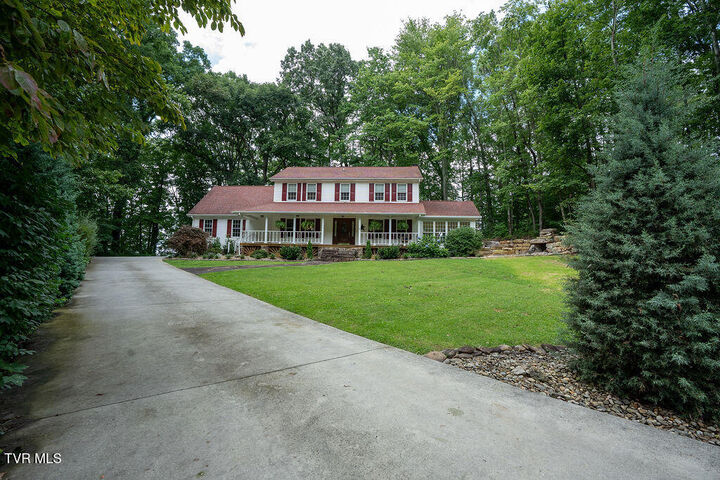
Located in a desirable cul-de-sac setting, this spacious home has so much to offer both inside and out. Offered at $459,900, this is a wonderful opportunity to own a home with room to spread out and enjoy all that Abingdon has to offer.
The roof is 35-year roof installed in 2012. Heat pump is 7 years old. Driveway reenforced steel with 6'' concrete. Full attic with floor. New dishwasher. The septic has dual field lines.