

Listing Courtesy of: SOUTHWEST VIRGINIA - IDX / Listed By: eXp Realty
19191 Wyndale Rd Abingdon, VA 24210
Active
$949,900 (USD)
OPEN HOUSE TIMES
-
OPENSun, Oct 251:00 pm - 4:00 pm
Description
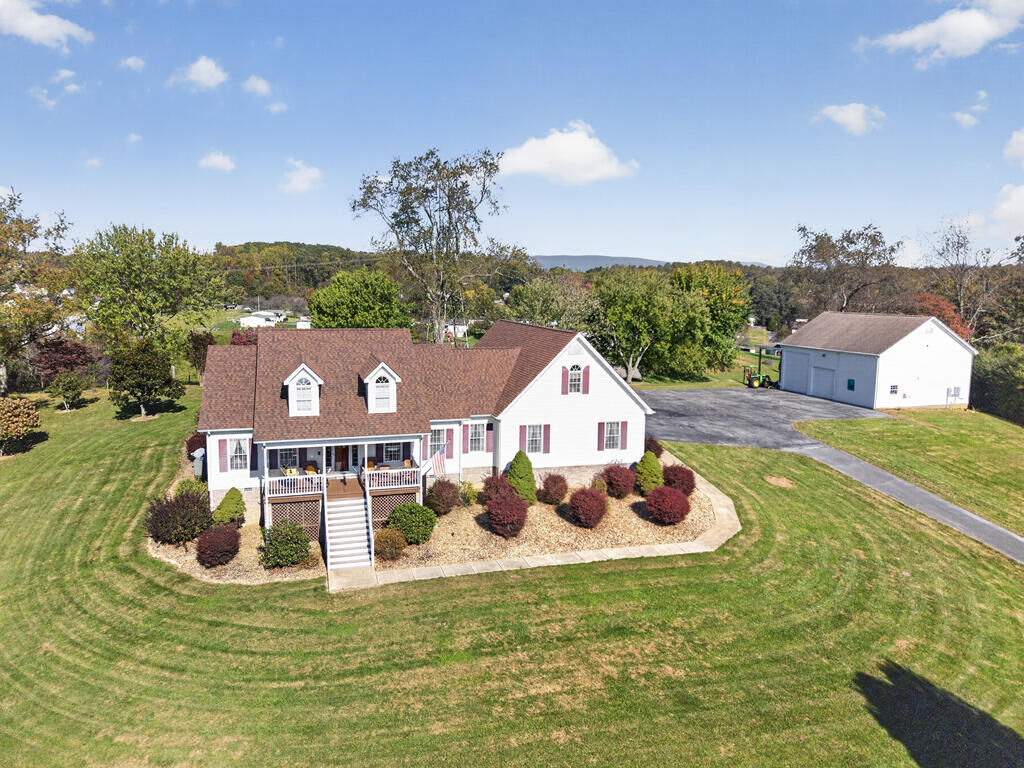
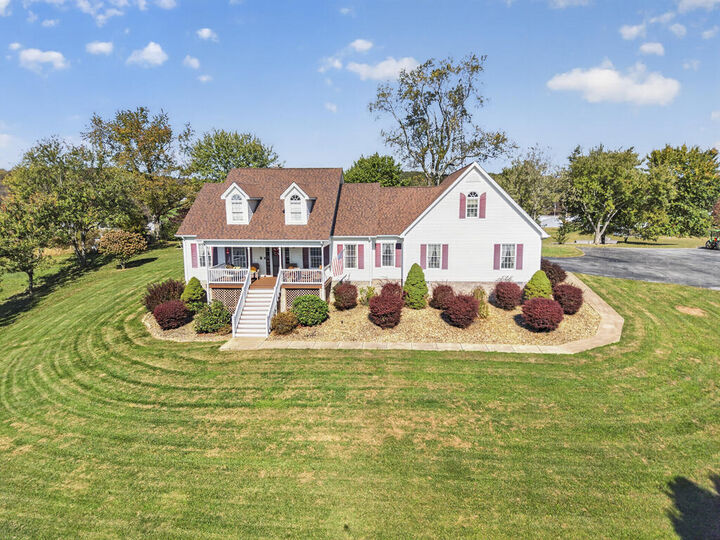
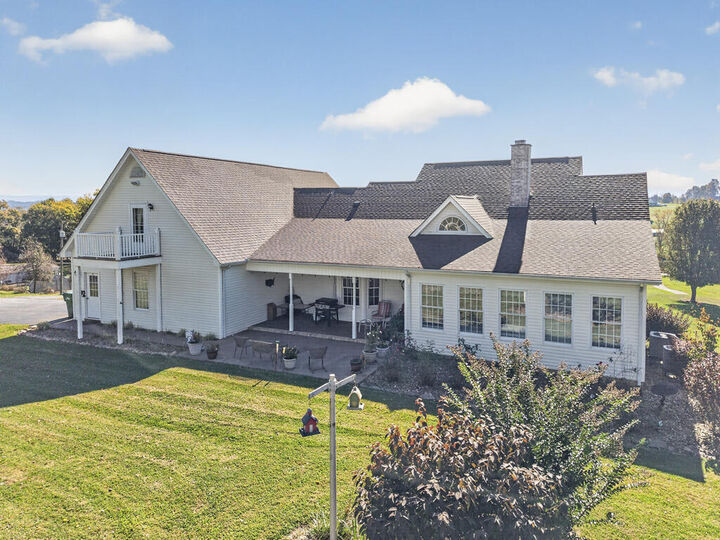
Offered for sale for the first time, this one-owner custom built home at 19191 Wyndale Road was built by its builder-owner. Set on 4.455 acres with mountain views, the property pairs inviting gathering spaces with substantial room for projects, parking and storage. Begin the morning on the 200-sq.ft. front porch, or settle into the sunroom, where abundant natural light creates a welcoming place to read and unwind. A brick fireplace w/gas logs brings warmth to evenings indoors in the spacious living room with cathedral ceiling, while the covered rear porch and patio offer space to linger outside. The eat-in kitchen features granite countertops, a bay window, tremendous amount of raised panel beautiful cabinets, stainless appliances and a walk-in pantry, keeping everyday essentials close at hand. A separate formal dining room provides a setting for holiday meals and evenings around the table. Three bedrooms and two full baths plus a half bath are on the first floor. Upstairs is a large family room with french doors that open to a balcony. The additional 4th bedroom and full bath round out the homes accommodations. An oversized attached garage adds everyday convenience. Beyond the home, a dream 36 x 40 detached workshop with a 12 x 40' lean-to provides generour space for tools, equipment and hands on pursuits. There is a second floor above 1/3 of the workshop and a half bath. There is plumbing and wiring at the workshop to accommodate a camper / RV. A large paved area makes room for vehicles and visitors. With its mountain backdrop, landscaped grounds and spaces for both gathering and quiet retreat, this Abingdon property offers an opportunity to begin its next chapter. Call your favorite Realtor today to make an appt.
MLS #:
112433
112433
Lot Size
4.46 acres
4.46 acres
Type
Single-Family Home
Single-Family Home
Year Built
2002
2002
Style
Cape Cod
Cape Cod
Views
None
None
County
Washington County
Washington County
Listed By
Denise Blevins, eXp Realty
Source
SOUTHWEST VIRGINIA - IDX
Last checked Oct 25 2026 at 7:16 PM GMT+0000
SOUTHWEST VIRGINIA - IDX
Last checked Oct 25 2026 at 7:16 PM GMT+0000
Bathroom Details
Interior Features
- Dry Wall
- Cable
- Ceiling Fan(s)
- Jet Tub
- Smoke Detector
- Vaulted Ceiling(s)
- Intercom
- Walk-In Closet(s)
Subdivision
- N/A
Lot Information
- Cleared
- Views
- Rolling Slope
Property Features
- Fireplace: Gas Log
- Fireplace: Brick
- Fireplace: One
- Foundation: Crawl Space
Heating and Cooling
- Heat Pump
- Electric
- Central
- Dual
- Central Air
Exterior Features
- Vinyl Siding
- Roof: Shingle
Utility Information
- Sewer: Septic System
- Fuel: Electric
School Information
- Elementary School: Abingdon
- Middle School: E B Stanley
- High School: Abingdon
Garage
- Garage Door Opener
- Attached
- Driveway
- Paved
- Rv Access/Parking
- Garage
- Detached
- Detached Carport
Stories
- One and One Half
Living Area
- 3,769 sqft
Location
Estimated Monthly Mortgage Payment
*Based on Fixed Interest Rate withe a 30 year term, principal and interest only
Listing price
Down payment
%
Interest rate
%Mortgage calculator estimates are provided by CENTURY 21 Real Estate LLC and are intended for information use only. Your payments may be higher or lower and all loans are subject to credit approval.
Disclaimer: Copyright 2026 Southwest Virginia Association of Realtors IDX. All rights reserved. This information is deemed reliable, but not guaranteed. The information being provided is for consumers’ personal, non-commercial use and may not be used for any purpose other than to identify prospective properties consumers may be interested in purchasing. Data last updated 10/25/26 12:16


