

Listing Courtesy of: BRIGHT IDX / Listed By: Re/Max Allegiance
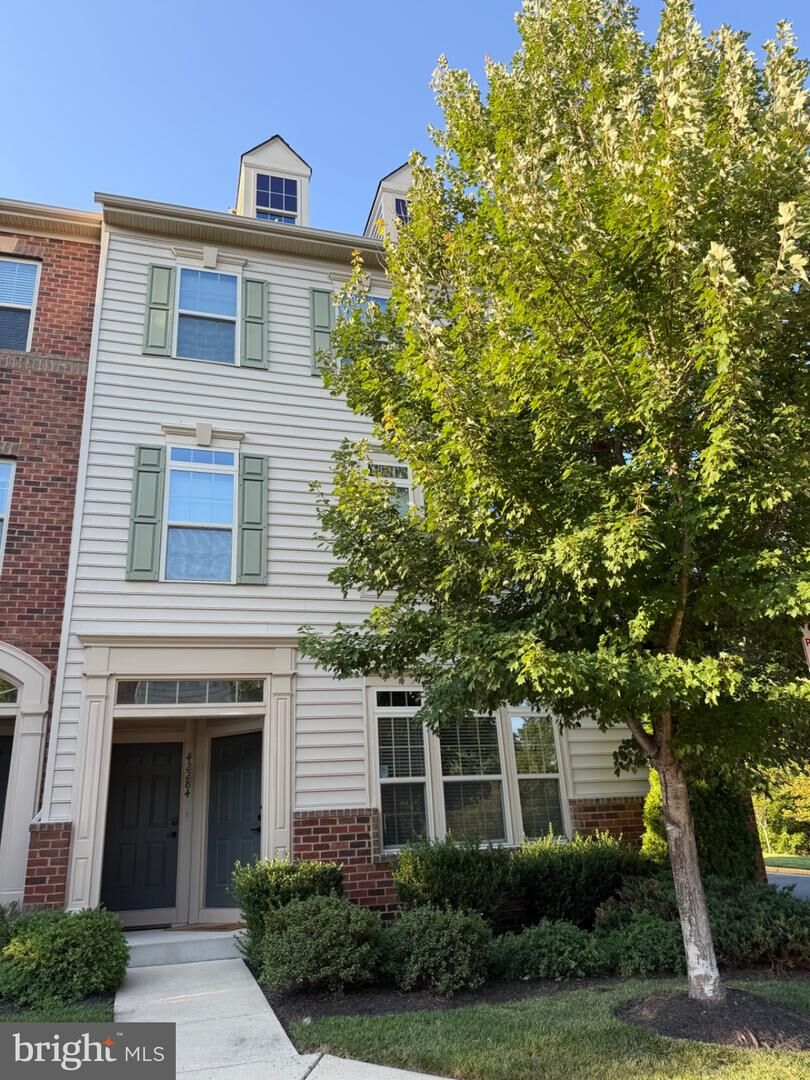
42284 Tackroom Terrace Aldie, VA 20105
Coming Soon (2 Days)
$435,000 (USD)
OPEN HOUSE TIMES
-
OPENFri, Sep 44:30 pm - 6:00 pm
-
OPENSat, Sep 511:00 am - 1:00 pm
Description
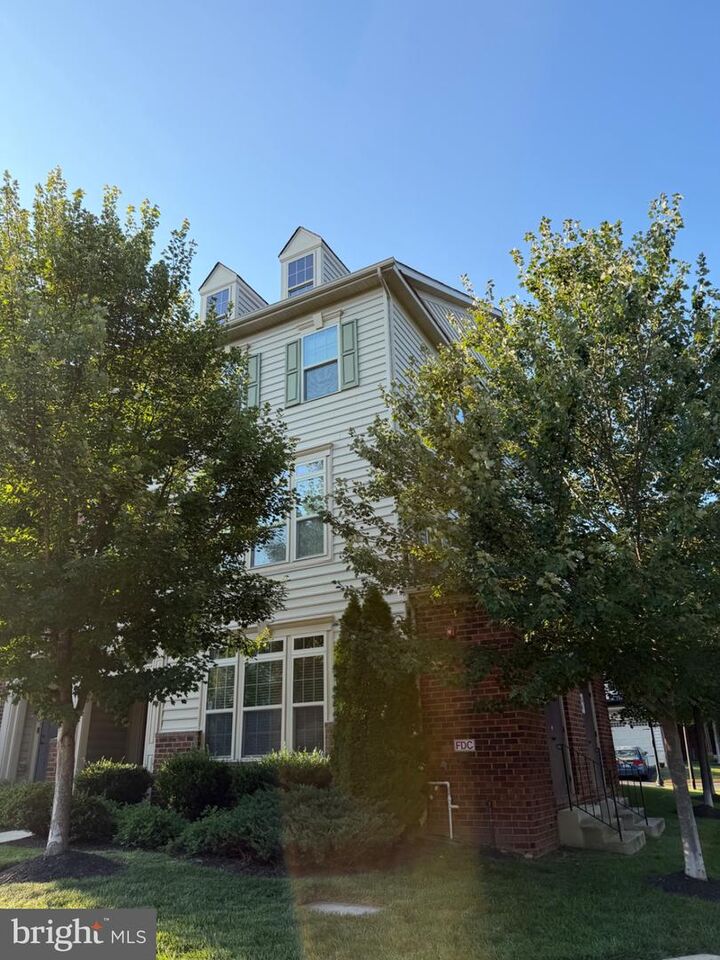
Rarely Available End-Unit Rubens Model — Virginia Manor, Aldie, VAWelcome to this sought-after, single-level Rubens model condo tucked in the heart of Virginia Manor — a beautiful, amenity-rich community in Aldie. This bright and spacious 2-bedroom, 2-bath end unit offers the perfect blend of comfort and convenience, plus a rare one-car garage.Enter from the stairway into an inviting family room filled with natural light. The kitchen impresses with white cabinetry, granite countertops, stainless steel appliances, and a large island with ample seating — ideal for everyday living and entertaining. The primary suite is a true retreat, featuring an en-suite bath with double sinks, a walk-in closet, and a private balcony to unwind on. A full-size washer and dryer add everyday ease.Enjoy resort-style living with community amenities including multiple swimming pools, a clubhouse, and a fitness center.
MLS #:
VALO2135432
VALO2135432
Taxes
$3,361(2026)
$3,361(2026)
Type
Townhouse
Townhouse
Building Name
Virginia Manor
Virginia Manor
Year Built
2015
2015
Style
Other
Other
School District
Loudoun County Public Schools
Loudoun County Public Schools
County
Loudoun County
Loudoun County
Listed By
Roberta Ferguson Radun, Re/Max Allegiance
Source
BRIGHT IDX
Last checked Sep 1 2026 at 12:21 PM GMT+0000
BRIGHT IDX
Last checked Sep 1 2026 at 12:21 PM GMT+0000
Bathroom Details
- Full Bathrooms: 2
Interior Features
- Crown Moldings
- Window Treatments
- Dishwasher
- Disposal
- Dryer
- Microwave
- Washer
- Refrigerator
- Water Heater
- Walls/Ceilings: Cathedral Ceilings
- Family Room Off Kitchen
- Kitchen - Island
- Floor Plan - Open
- Built-In Range
- Built-In Microwave
- Stainless Steel Appliances
- Walk-In Closet(s)
- Walls/Ceilings: 9'+ Ceilings
- Ceiling Fan(s)
Subdivision
- Virginia Manor Condominium
Property Features
- Above Grade
- Below Grade
- Foundation: Slab
Heating and Cooling
- Heat Pump(s)
Flooring
- Carpet
Exterior Features
- Brick
- Aluminum Siding
- Roof: Asphalt
Utility Information
- Sewer: Public Sewer
- Fuel: Natural Gas
School Information
- Elementary School: Buffalo Trail
- Middle School: Mercer
- High School: John Champe
Parking
- Asphalt Driveway
- Unassigned
Stories
- 1
Living Area
- 1,438 sqft
Location
Estimated Monthly Mortgage Payment
*Based on Fixed Interest Rate withe a 30 year term, principal and interest only
Listing price
Down payment
%
Interest rate
%Mortgage calculator estimates are provided by CENTURY 21 Real Estate LLC and are intended for information use only. Your payments may be higher or lower and all loans are subject to credit approval.
Disclaimer: Copyright 2026 Bright MLS IDX. All rights reserved. This information is deemed reliable, but not guaranteed. The information being provided is for consumers’ personal, non-commercial use and may not be used for any purpose other than to identify prospective properties consumers may be interested in purchasing. Data last updated 9/1/26 05:21


