

Listing Courtesy of: BRIGHT IDX / Listed By: Kw Metro Center
1733 Dogwood Drive Alexandria, VA 22302
Active (0 Days)
$849,900 (USD)
OPEN HOUSE TIMES
-
OPENSun, Oct 112:00 pm - 4:00 pm

Description
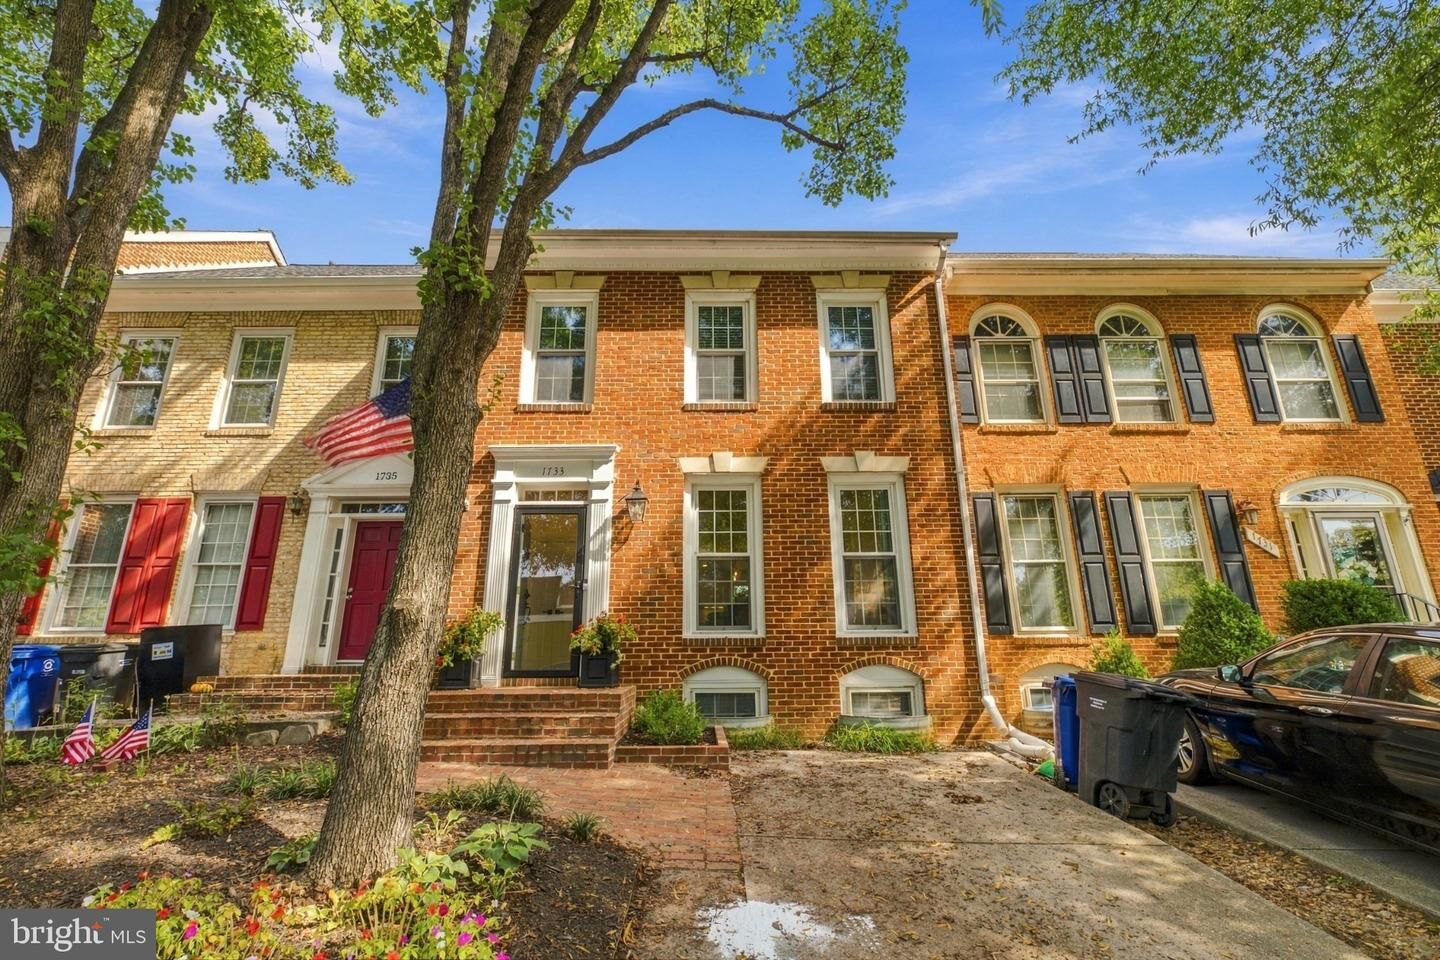
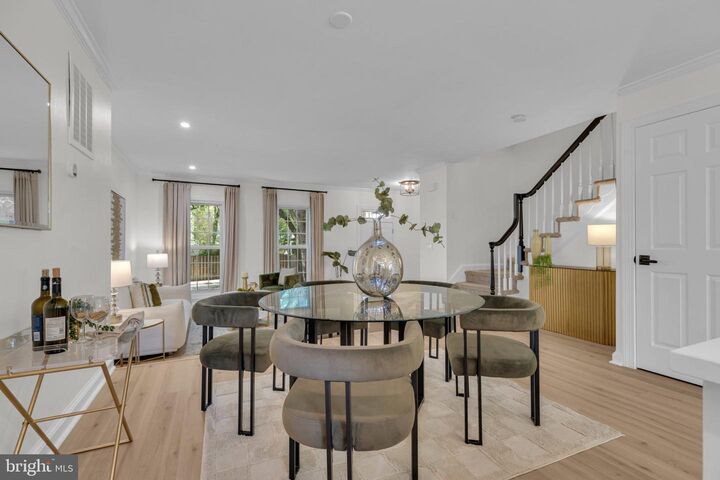
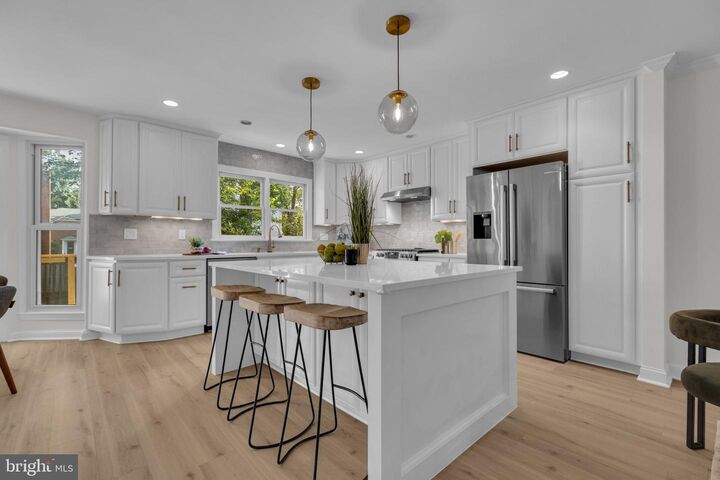
Welcome Home to this MOVE-IN READY beautifully maintained 4-bedroom, 3.5-bath brick townhome where timeless charm meets everyday convenience! Step inside to bright, open living spaces, gleaming hardwood floors, a sun-filled formal living room, and a welcoming dining area. The FULLY UPDATED CHEFS KITCHEN steals the show with quartz countertops, oversized island, stainless steel appliances, wine fridge, spacious pantry, and a bay window overlooking the backyard. Upstairs, you’ll find 3 bedrooms, including the inviting primary suite featuring a walk-in closet and a spa-like primary bath with glass-enclosed shower. The walk-out lower level adds flexible living space with a 4th bedroom, family room and gas fireplace. Outside, enjoy fabulous curb appeal, a large NEW DECK AND STUNNING STONE PATIO, lush landscaping, and fully fenced backyard—perfect for relaxing or entertaining. Best of all, there’s NO HOA! With I-395 less than a mile away and easy access to Arlington, Washington, DC, Old Town Alexandria, the Pentagon, metro stations, bus stops, shopping, dining, and Reagan National Airport, this is truly a commuter’s dream!
MLS #:
VAAX2066546
VAAX2066546
Taxes
$9,782(2026)
$9,782(2026)
Lot Size
2,044 SQFT
2,044 SQFT
Type
Townhouse
Townhouse
Year Built
1989
1989
Style
Colonial
Colonial
School District
Alexandria City Public Schools
Alexandria City Public Schools
Listed By
Kayli M Michels, Kw Metro Center
Source
BRIGHT IDX
Last checked Oct 8 2026 at 2:06 PM GMT+0000
BRIGHT IDX
Last checked Oct 8 2026 at 2:06 PM GMT+0000
Bathroom Details
- Full Bathrooms: 3
- Half Bathroom: 1
Interior Features
- Dining Area
- Crown Moldings
- Window Treatments
- Wood Floors
- Floor Plan - Traditional
- Central Vacuum
- Dishwasher
- Disposal
- Dryer
- Washer
- Refrigerator
- Kitchen - Country
- Kitchen - Eat-In
- Exhaust Fan
- Icemaker
- Oven/Range - Electric
- Breakfast Area
- Kitchen - Gourmet
- Recessed Lighting
- Kitchen - Table Space
- Formal/Separate Dining Room
- Stainless Steel Appliances
- Carpet
- Walk-In Closet(s)
- Walls/Ceilings: 9'+ Ceilings
- Primary Bath(s)
Subdivision
- Oakcrest
Property Features
- Above Grade
- Below Grade
- Fireplace: Equipment
- Fireplace: Mantel(s)
- Fireplace: Gas/Propane
- Foundation: Concrete Perimeter
Heating and Cooling
- Forced Air
- Central A/C
- Ceiling Fan(s)
Basement Information
- Outside Entrance
- Rear Entrance
- Walkout Level
- Fully Finished
- Connecting Stairway
- Full
Flooring
- Hardwood
- Carpet
- Ceramic Tile
Exterior Features
- Brick Veneer
- Roof: Asphalt
Utility Information
- Utilities: Cable Tv Available
- Sewer: Public Sewer
- Fuel: Electric
School Information
- Elementary School: Charles Barrett
- Middle School: George Washington
- High School: Alexandria City
Parking
- Parking Space Conveys
Stories
- 3
Living Area
- 1,980 sqft
Location
Estimated Monthly Mortgage Payment
*Based on Fixed Interest Rate withe a 30 year term, principal and interest only
Listing price
Down payment
%
Interest rate
%Mortgage calculator estimates are provided by CENTURY 21 Real Estate LLC and are intended for information use only. Your payments may be higher or lower and all loans are subject to credit approval.
Disclaimer: Copyright 2026 Bright MLS IDX. All rights reserved. This information is deemed reliable, but not guaranteed. The information being provided is for consumers’ personal, non-commercial use and may not be used for any purpose other than to identify prospective properties consumers may be interested in purchasing. Data last updated 10/8/26 07:06


