

Listing Courtesy of: BRIGHT IDX / Listed By: Keller Williams Realty
2314 Victory Drive Alexandria, VA 22303
Active (0 Days)
$549,900 (USD)
OPEN HOUSE TIMES
-
OPENSun, Oct 1112 noon - 2:00 pm

Description
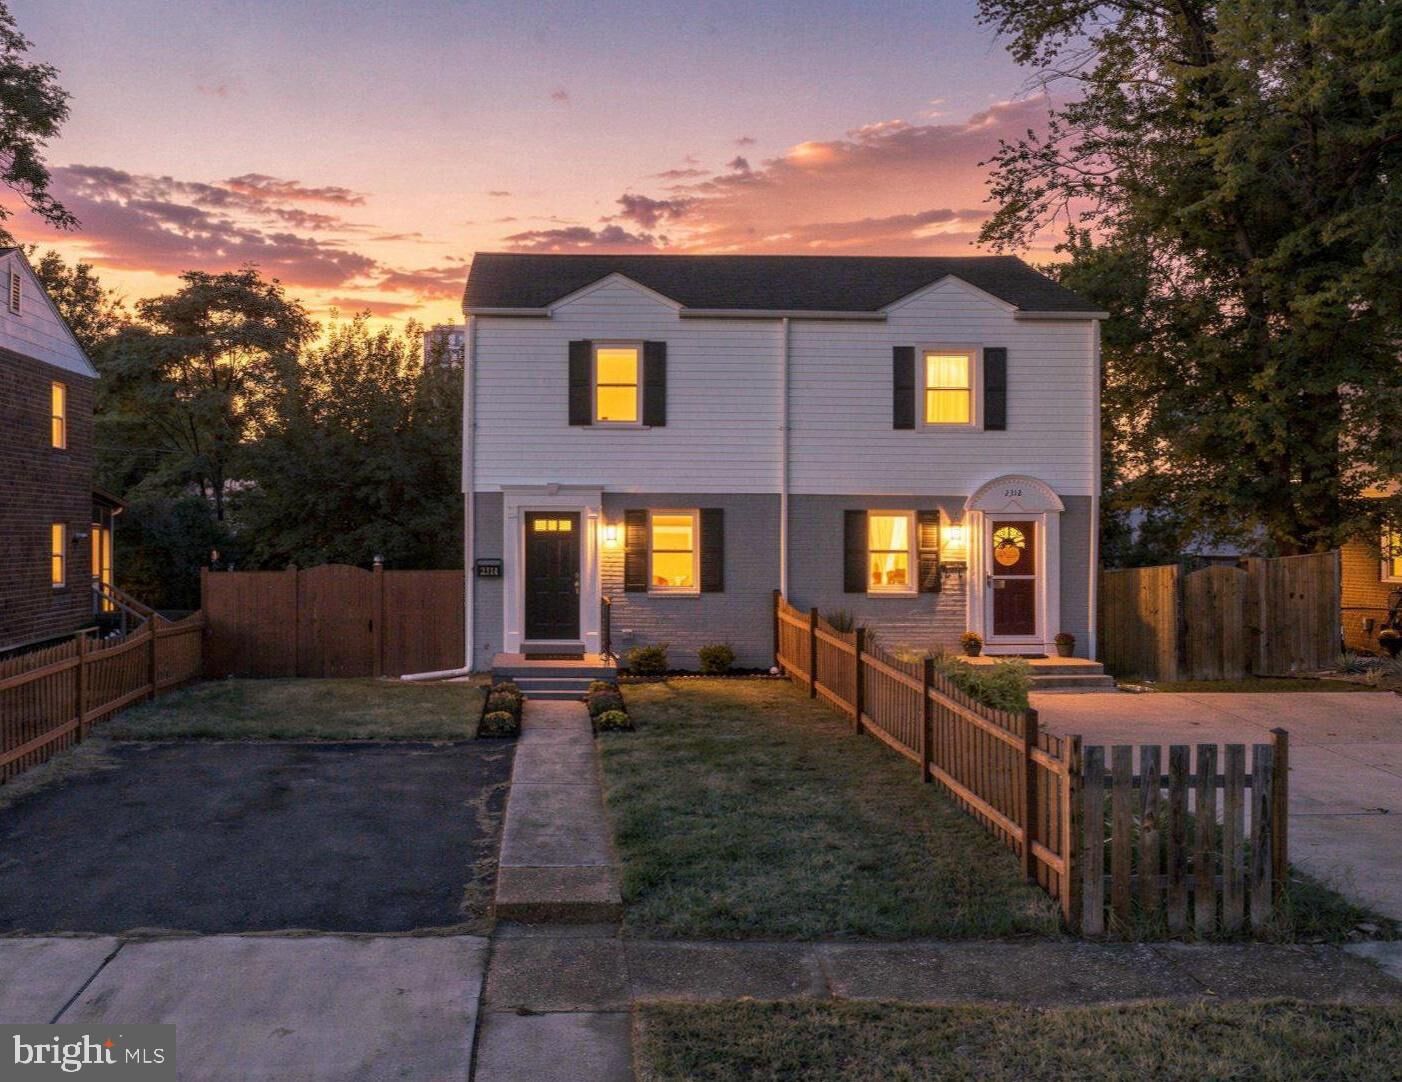
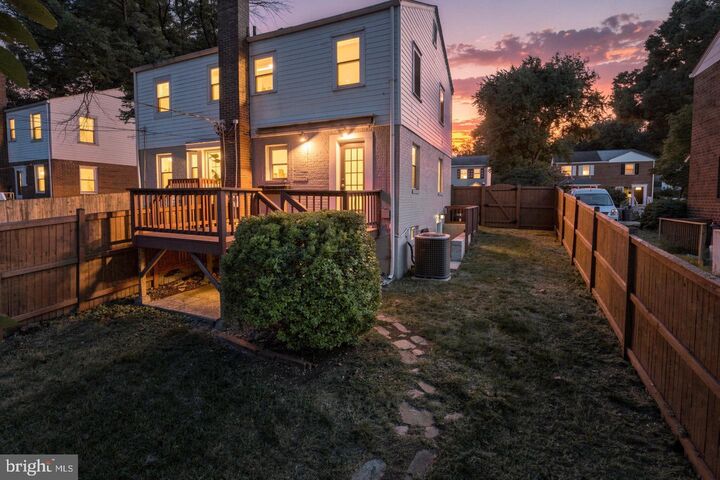
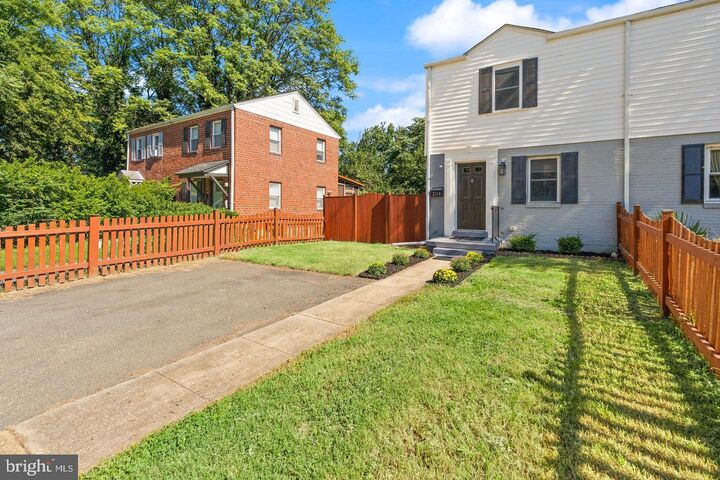
Welcome to this charming, refreshed 3-bedroom, 2-bathroom end-unit townhouse, ideally situated in a highly convenient Huntington location. Thoughtfully updated and move-in ready, this home features beautiful hardwood floors, a renovated lower level with new washer and dryer, updated windows, stainless steel appliances, updated kitchen cabinetry, and fresh interior paint. Step outside to enjoy the private, fenced backyard and rear deck, creating an inviting setting for outdoor dining, entertaining, or relaxing. The recently updated basement includes a fully updated bathroom and a walk-up with separate entrance. It also qualifies as a legal bedroom, so it can be rented out. A storage shed provides additional convenience, while off-street parking directly in front of the home adds to the ease of everyday living. Ideally located just two blocks from Huntington Metro Station, offering convenient access to Washington, DC, Old Town Alexandria, and beyond. A wonderful opportunity to enjoy comfortable, stylish living in a prime commuter-friendly location. And the cherry on top is that the seller has an ASSUMABLE VA LOAN. This means that for qualified buyers, you could assume the mortgage at a much lower rate. Ask for details!
MLS #:
VAFX2345278
VAFX2345278
Taxes
$7,593(2026)
$7,593(2026)
Lot Size
3,600 SQFT
3,600 SQFT
Type
Townhouse
Townhouse
Year Built
1947
1947
Style
Colonial
Colonial
School District
Fairfax County Public Schools
Fairfax County Public Schools
County
Fairfax County
Fairfax County
Listed By
Samer H Naji, Keller Williams Realty
Source
BRIGHT IDX
Last checked Oct 8 2026 at 2:06 PM GMT+0000
BRIGHT IDX
Last checked Oct 8 2026 at 2:06 PM GMT+0000
Bathroom Details
- Full Bathrooms: 2
Interior Features
- Dining Area
- Wood Floors
- Floor Plan - Traditional
- Dishwasher
- Disposal
- Dryer
- Washer
- Refrigerator
- Exhaust Fan
- Stove
- Oven/Range - Gas
- Walls/Ceilings: Dry Wall
- Built-In Microwave
- Attic
- Ceiling Fan(s)
- Bathroom - Tub Shower
Subdivision
- Huntington
Lot Information
- Partly Wooded
- Level
- Rear Yard
Property Features
- Above Grade
- Below Grade
- Foundation: Block
Heating and Cooling
- Forced Air
- Central A/C
- Ceiling Fan(s)
Basement Information
- Outside Entrance
- Full
- Side Entrance
- Walkout Stairs
Flooring
- Hardwood
Exterior Features
- Brick
- Combination
- Aluminum Siding
- Roof: Shingle
- Roof: Composite
Utility Information
- Utilities: Electric Available, Natural Gas Available, Water Available, Sewer Available
- Sewer: Public Sewer
- Fuel: Natural Gas
School Information
- Elementary School: Cameron
- Middle School: Twain
- High School: Thomas Jefferson
Parking
- Paved Driveway
- Paved Parking
Stories
- 3
Living Area
- 1,136 sqft
Location
Estimated Monthly Mortgage Payment
*Based on Fixed Interest Rate withe a 30 year term, principal and interest only
Listing price
Down payment
%
Interest rate
%Mortgage calculator estimates are provided by CENTURY 21 Real Estate LLC and are intended for information use only. Your payments may be higher or lower and all loans are subject to credit approval.
Disclaimer: Copyright 2026 Bright MLS IDX. All rights reserved. This information is deemed reliable, but not guaranteed. The information being provided is for consumers’ personal, non-commercial use and may not be used for any purpose other than to identify prospective properties consumers may be interested in purchasing. Data last updated 10/8/26 07:06


