

Listing Courtesy of: BRIGHT IDX / Listed By: Ttr Sotheby's International Realty
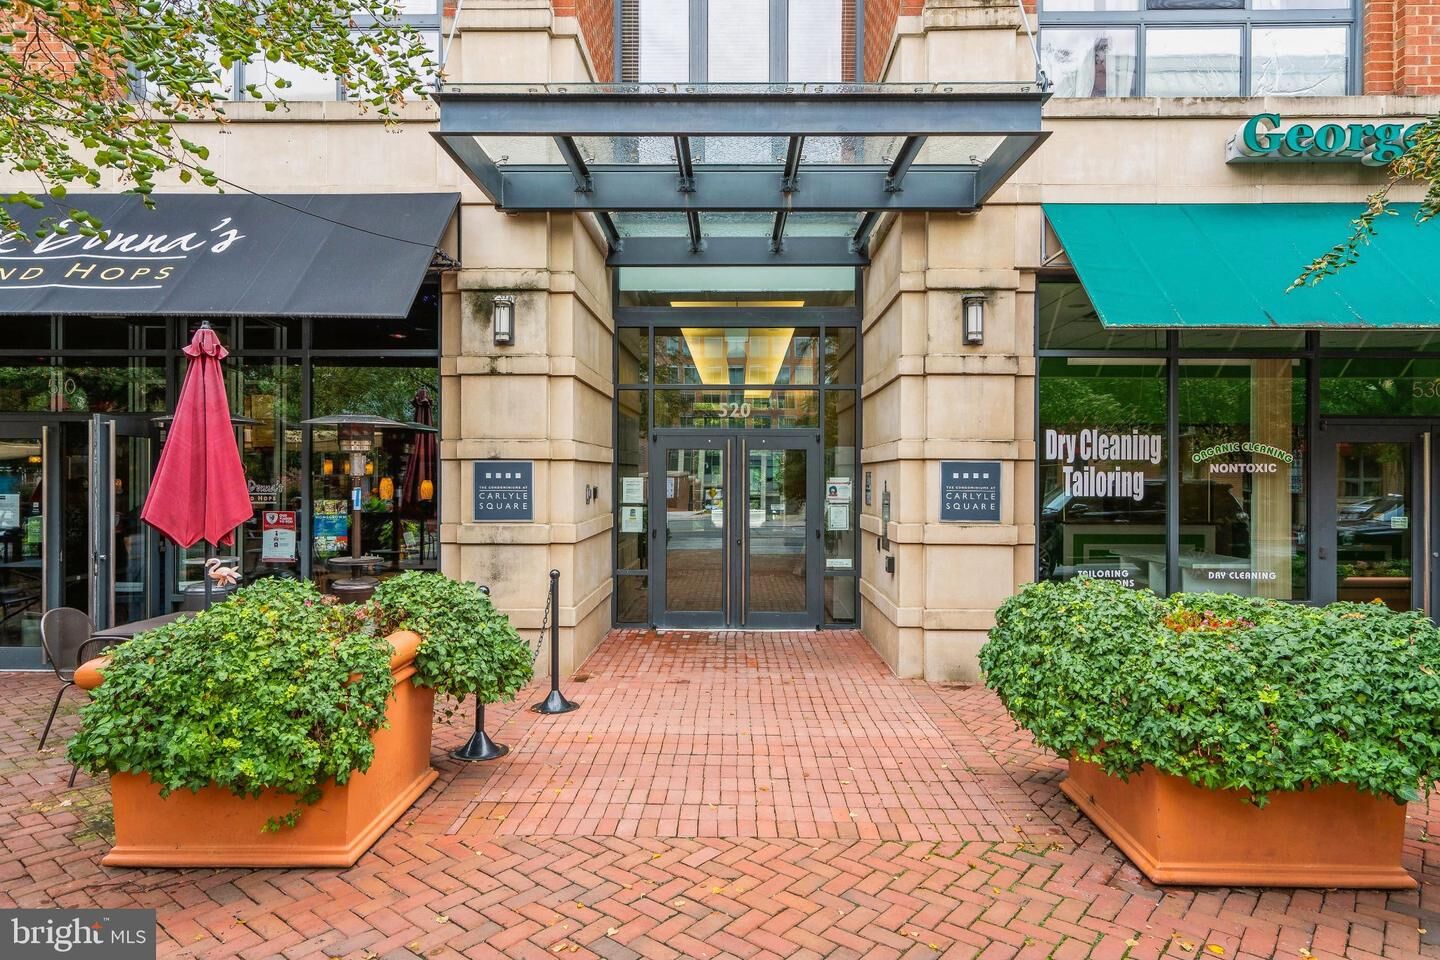
520 John Carlyle Street 113 Alexandria, VA 22314
Pending (14 Days)
$3,850 (USD)
MLS #:
VAAX2067840
VAAX2067840
Type
Rental
Rental
Building Name
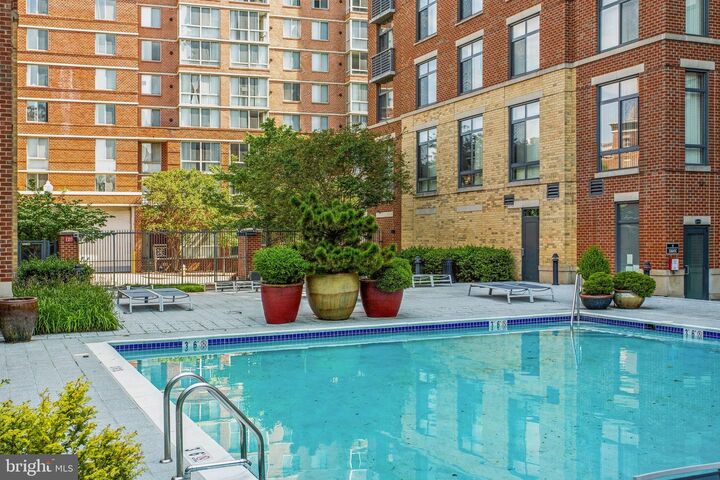
Carlyle Square
Carlyle Square
Year Built
2007
2007
Style
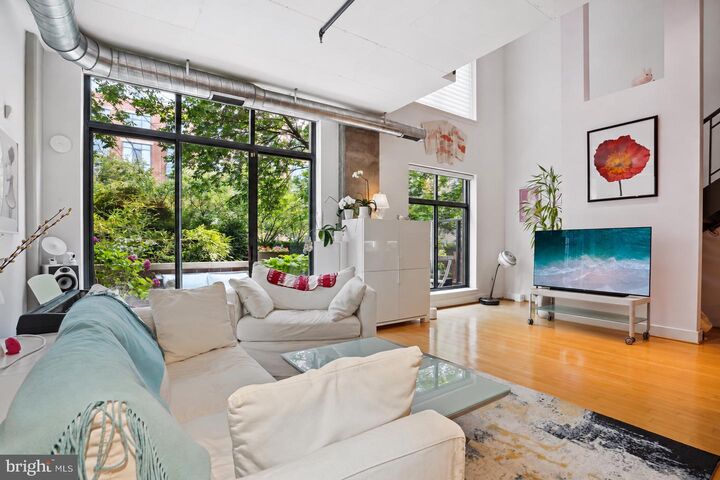
Contemporary, Loft, Other, Loft With Bedrooms
Contemporary, Loft, Other, Loft With Bedrooms
School District
Alexandria City Public Schools
Alexandria City Public Schools
Listed By
Andrea Courduvelis, Ttr Sotheby's International Realty
Source
BRIGHT IDX
Last checked Nov 8 2026 at 3:27 AM GMT+0000
BRIGHT IDX
Last checked Nov 8 2026 at 3:27 AM GMT+0000
Bathroom Details
- Full Bathroom: 1
- Half Bathroom: 1
Interior Features
- Built-Ins
- Window Treatments
- Wood Floors
- Cooktop
- Dishwasher
- Disposal
- Dryer
- Microwave
- Washer
- Refrigerator
- Oven - Wall
- Walls/Ceilings: 2 Story Ceilings
- Walls/Ceilings: High
- Kitchen - Gourmet
- Upgraded Countertops
- Kitchen - Island
- Floor Plan - Open
- Recessed Lighting
- Combination Kitchen/Living
- Combination Dining/Living
- Humidifier
- Other
- Sprinkler System
- Built-In Microwave
- Walk-In Closet(s)
- Primary Bath(s)
- Sound System
- Bathroom - Tub Shower
Subdivision
- Old Town
Lot Information
- Backs - Open Common Area
Property Features
- Above Grade
- Below Grade
Heating and Cooling
- Forced Air
- Heat Pump(s)
Flooring
- Engineered Wood
Exterior Features
- Brick
Utility Information
- Sewer: Public Sewer, Public Septic
- Fuel: Electric
School Information
- Elementary School: Lyles-Crouch
- Middle School: George Washington
- High School: Alexandria City
Parking
- Assigned
Stories
- 2
Living Area
- 1,307 sqft
Location
Disclaimer: Copyright 2026 Bright MLS IDX. All rights reserved. This information is deemed reliable, but not guaranteed. The information being provided is for consumers’ personal, non-commercial use and may not be used for any purpose other than to identify prospective properties consumers may be interested in purchasing. Data last updated 11/7/26 19:27



Description