5500 Holmes Run Pkwy Parkway 1004 Alexandria, VA 22304
Listing Courtesy of: BRIGHT IDX / Listed By: Long & Foster Real Estate, Inc.

  5500 Holmes Run Pkwy Parkway 1004 Alexandria, VA 22304

Active (2 Days)
$2,450 (USD)
2
BED
2
BATH
1,240
SQFT

Description

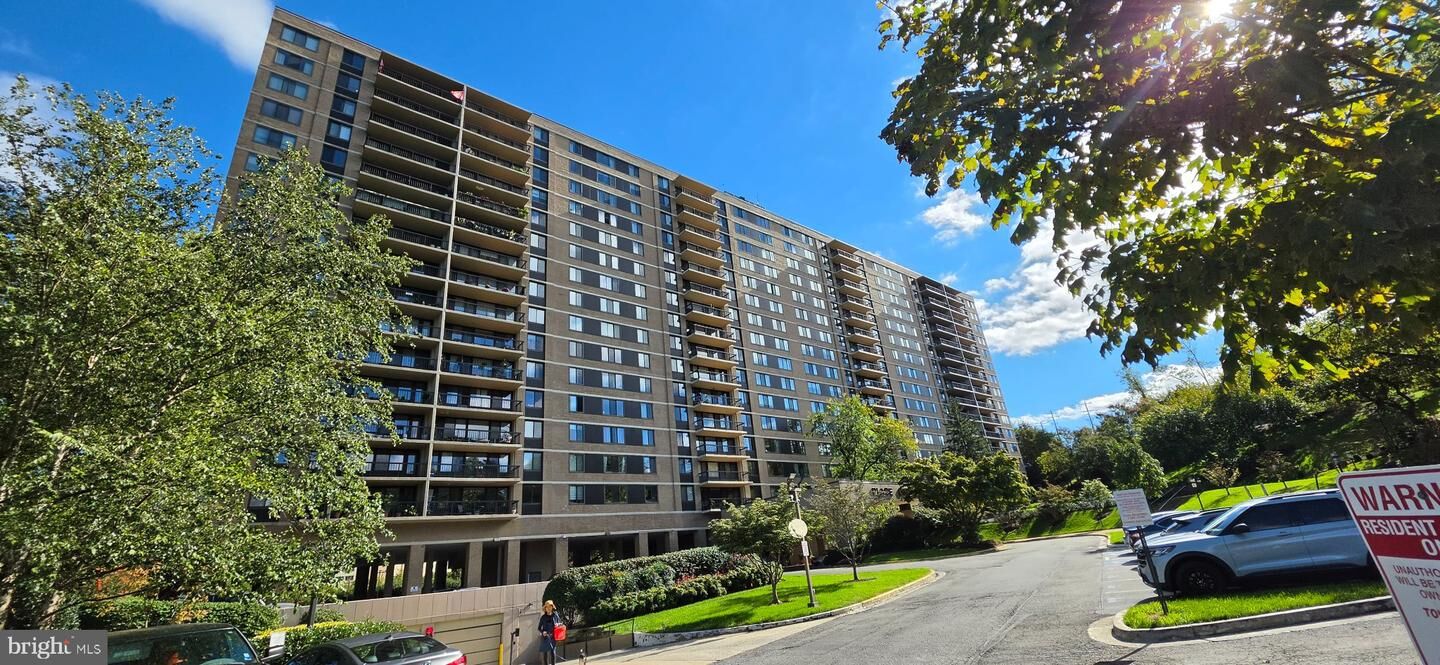
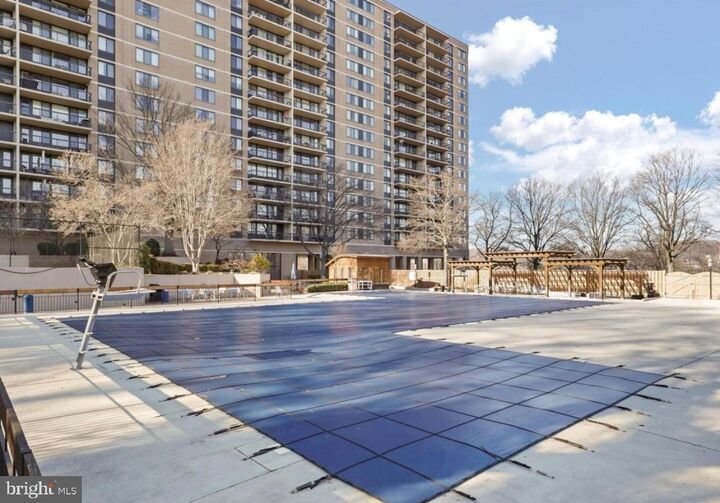
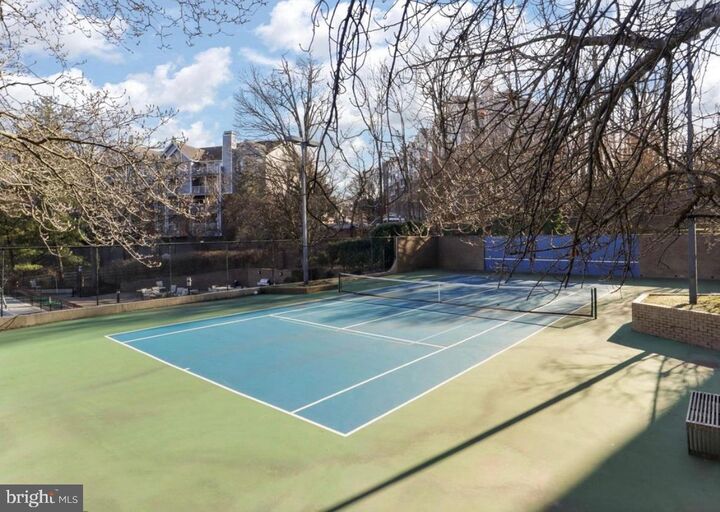
Experience great urban living in this exquisite unit located on the 10th floor in the desirable PLACE ONE community. This spacious 2-bedroom, 2-bathroom apartment boasts an open floor plan that seamlessly blends comfort and style. Incredible amount of light and good views. The interior features carpeting and elegant ceramic tile, as well as wood flooring, creating a warm and inviting atmosphere throughout. The modern kitchen is equipped with stainless steel appliances, including a built-in microwave, dishwasher, and refrigerator, perfect for culinary enthusiasts. Enjoy the luxury of community amenities, including a sparkling outdoor pool, a well-appointed clubhouse, and recreational facilities that cater to an active lifestyle. The property also offers covered parking with a garage door opener for your convenience. Situated in a vibrant neighborhood, residents benefit from nearby parks, excellent public services, and access to many retail options, making it an ideal location for those seeking a balanced lifestyle. The community is well-maintained, covering essential services such as trash removal, snow removal, and common area maintenance. Available for lease starting October 11, 2026, this unit requires a minimum lease of 12 months. Embrace the opportunity to live in a space that combines luxury, convenience, and community spirit and excellent amenities. Don't miss your chance to call this incredible unit home!

MLS #:
VAAX2067414
Type
Rental
Year Built
1978
Style
Traditional
School District
Alexandria City Public Schools

Listed By

Carolina Hurtado, Arlington
Source
BRIGHT IDX
Last checked Oct 13 2026 at 1:37 AM GMT+0000
Bathroom Details
  • Full Bathrooms: 2
Interior Features
  • Dining Area
  • Dishwasher
  • Disposal
  • Dryer
  • Washer
  • Refrigerator
  • Stove
  • Floor Plan - Open
  • Built-In Microwave
  • Stainless Steel Appliances
  • Carpet
  • Bathroom - Tub Shower
Subdivision
  • Place One
Property Features
  • Above Grade
Heating and Cooling
  • Forced Air
  • Central A/C
Flooring
  • Carpet
  • Ceramic Tile
  • Engineered Wood
Exterior Features
  • Brick
Utility Information
  • Sewer: Public Sewer
  • Fuel: Electric
Stories
  • 1
Living Area
  • 1,240 sqft
Location
   
Calculate drive times to this property
 
Powered by INRIX® Drive Time

Powered by Walk Score®
Disclaimer: Copyright 2026 Bright MLS IDX. All rights reserved. This information is deemed reliable, but not guaranteed. The information being provided is for consumers’ personal, non-commercial use and may not be used for any purpose other than to identify prospective properties consumers may be interested in purchasing. Data last updated 10/12/26 18:37
