

Listing Courtesy of: BRIGHT IDX / Listed By: Samson Properties
5911 Edsall Road 608 Alexandria, VA 22304
Active (0 Days)
$224,777 (USD)
OPEN HOUSE TIMES
-
OPENFri, Oct 95:00 pm - 6:30 pm
Description
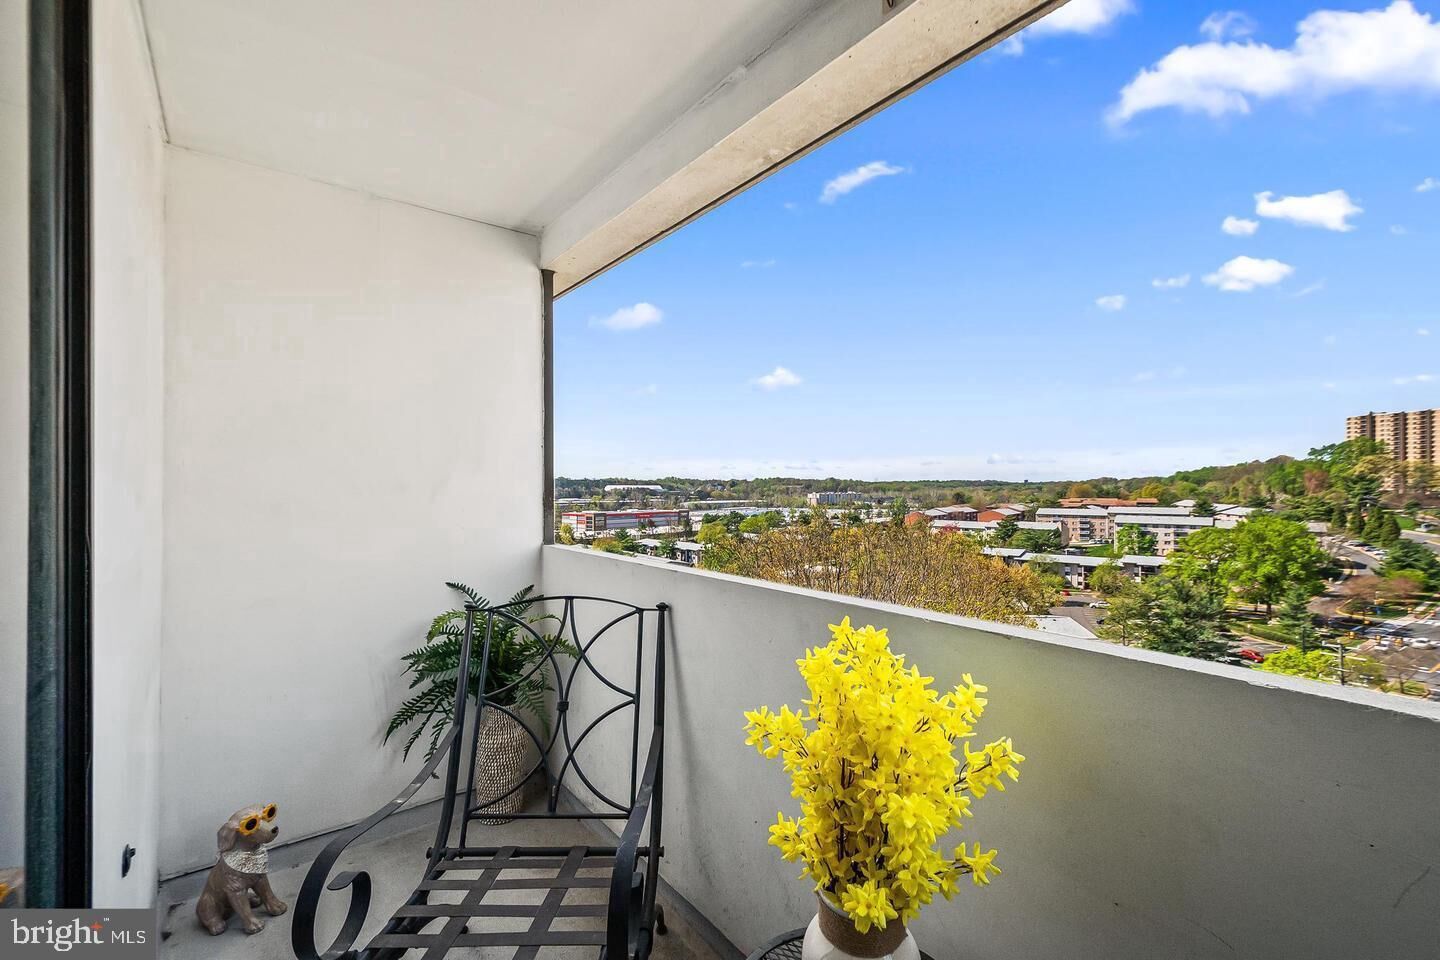
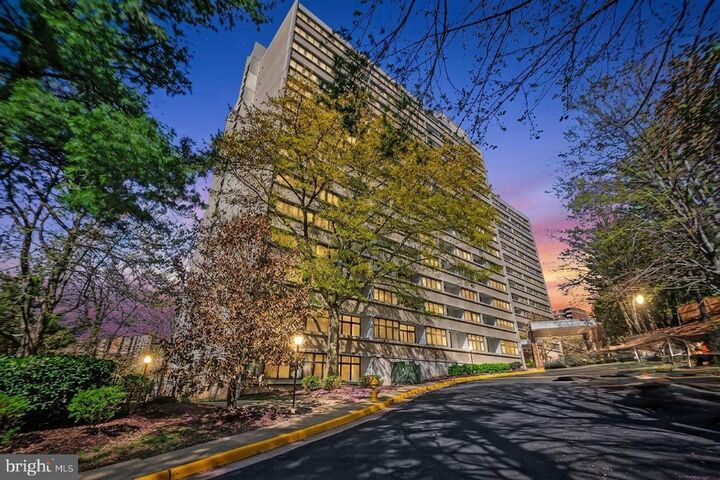
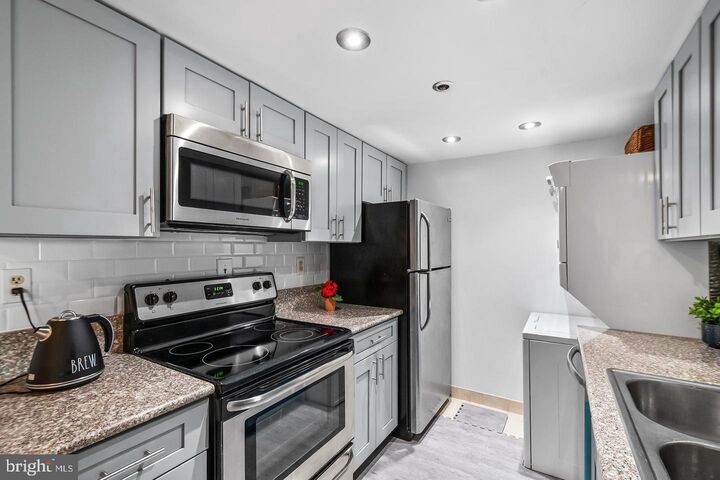
OPEN SUNDAY--October 4, 2026--1 PM to 2 PM....park out front for 15 minutes or park in side lot...call listing agents for entry...no open house signs are permitted on the property....this unit is a hidden treasure....a tremendous buy...dream no more... Spacious condo home on busline to metro....big sunny PRIVATE BALCONY...IN-UNIT WASHER and DRYER ... GARAGE SPACE #23 included plus plenty of visitor parking.... updated kitchen with stainless steel appliances, granite countertops, and upgraded kitchen cabinets...larger than many other one bedrooms in building....new neutral carpeting... One-Year Super Home Warranty provided to buyer(s) at settlement ... Reasonable condo fee includes most utilities......enjoy community POOL, fitness center/gym, concierge/front desk service...immaculately maintained grounds and common areas...convenient elevators...on bus line to metro, shops...must see to appreciate the beauty and value!!! GRANTS available to qualified buyers. Also...APPROVED FOR VA loans!!!
MLS #:
VAAX2067114
VAAX2067114
Taxes
$2,691(2026)
$2,691(2026)
Type
Condo
Condo
Building Name
Highpointe
Highpointe
Year Built
1978
1978
Style
Contemporary
Contemporary
School District
Alexandria City Public Schools
Alexandria City Public Schools
Listed By
Anastasia Roze, Samson Properties
Source
BRIGHT IDX
Last checked Oct 4 2026 at 10:13 PM GMT+0000
BRIGHT IDX
Last checked Oct 4 2026 at 10:13 PM GMT+0000
Bathroom Details
- Full Bathroom: 1
Interior Features
- Dining Area
- Dishwasher
- Disposal
- Dryer
- Microwave
- Washer
- Refrigerator
- Oven/Range - Electric
- Upgraded Countertops
- Floor Plan - Open
- Kitchen - Galley
- Elevator
Subdivision
- Highpointe
Property Features
- Above Grade
- Below Grade
Heating and Cooling
- Heat Pump(s)
- Central A/C
Flooring
- Carpet
Exterior Features
- Concrete
Utility Information
- Sewer: Public Sewer
- Fuel: Electric
Stories
- 1
Living Area
- 783 sqft
Location
Estimated Monthly Mortgage Payment
*Based on Fixed Interest Rate withe a 30 year term, principal and interest only
Listing price
Down payment
%
Interest rate
%Mortgage calculator estimates are provided by CENTURY 21 Real Estate LLC and are intended for information use only. Your payments may be higher or lower and all loans are subject to credit approval.
Disclaimer: Copyright 2026 Bright MLS IDX. All rights reserved. This information is deemed reliable, but not guaranteed. The information being provided is for consumers’ personal, non-commercial use and may not be used for any purpose other than to identify prospective properties consumers may be interested in purchasing. Data last updated 10/4/26 15:13


