

Listing Courtesy of: BRIGHT IDX / Listed By: Samson Properties
6189 Royal Crest Lane Alexandria, VA 22310
Coming Soon (3 Days)
$800,000 (USD)
OPEN HOUSE TIMES
-
OPENFri, Aug 285:00 pm - 7:00 pm
-
OPENSat, Aug 2910:00 am - 12 noon
-
OPENSat, Aug 291:00 pm - 3:00 pm
-
OPENSun, Aug 3010:00 am - 12 noon
-
OPENSun, Aug 301:00 pm - 3:00 pm
show more
show more
Description
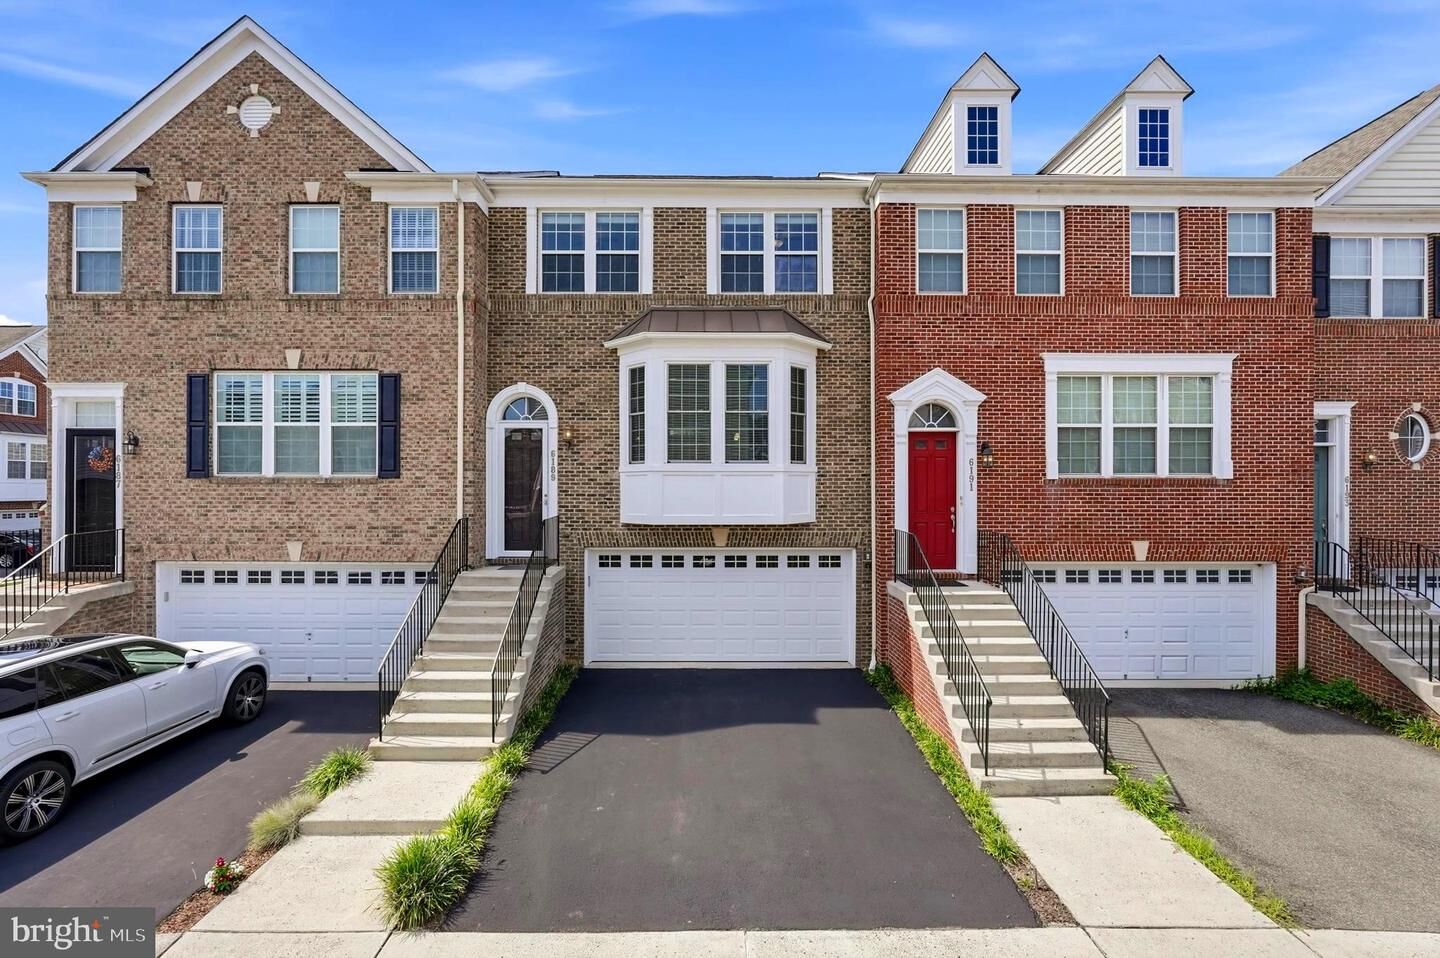
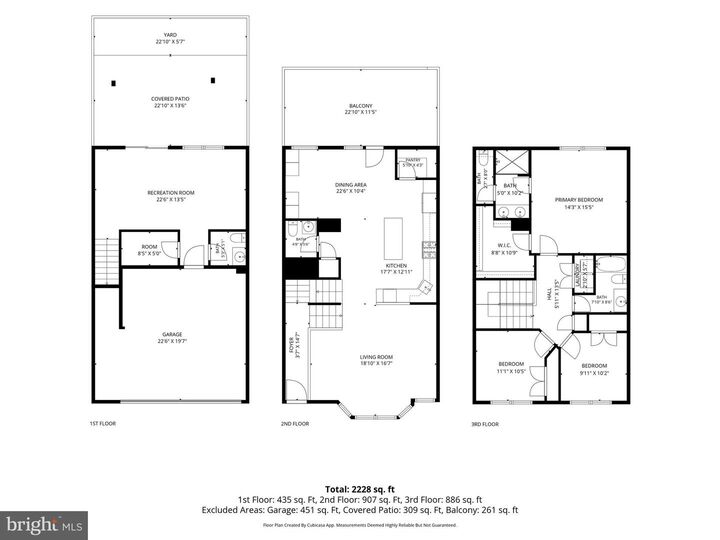
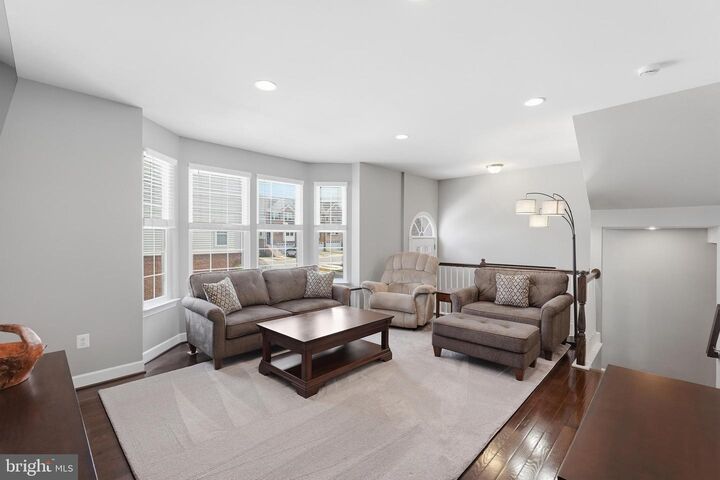
Welcome to 6189 Royal Crest Lane, a beautifully maintained townhome offering an exceptional combination of space, functionality, and convenience. The main level features a spacious living room, a huge kitchen with plenty of room to cook and entertain, a walk-in pantry, and a convenient half bath. Upstairs, you’ll find three generously sized bedrooms, two full bathrooms, and laundry conveniently located on the bedroom level.The lower level features a bright, above-ground walk-out basement with direct access to a beautifully renovated patio and fully fenced backyard. With the neighborhood playground just a few houses away, the location is especially convenient for enjoying the community.Just minutes from Kingstowne Town Center, you’ll have an incredible selection of restaurants, shops, grocery stores, fitness studios, entertainment, and everyday conveniences right at your fingertips. With easy access to major commuter routes, Metro, parks, and trails, 6189 Royal Crest Lane offers the space you want and the location you’ll love.
MLS #:
VAFX2335732
VAFX2335732
Taxes
$8,546(2025)
$8,546(2025)
Lot Size
1,944 SQFT
1,944 SQFT
Type
Townhouse
Townhouse
Year Built
2013
2013
Style
Traditional
Traditional
School District
Fairfax County Public Schools
Fairfax County Public Schools
County
Fairfax County
Fairfax County
Listed By
Nicholas Ryan Gashel, Samson Properties
Source
BRIGHT IDX
Last checked Aug 28 2026 at 2:07 AM GMT+0000
BRIGHT IDX
Last checked Aug 28 2026 at 2:07 AM GMT+0000
Bathroom Details
- Full Bathrooms: 2
- Half Bathrooms: 2
Interior Features
- Walls/Ceilings: 9'+ Ceilings
Subdivision
- Fosters Crest
Property Features
- Above Grade
- Below Grade
- Foundation: Permanent
Heating and Cooling
- Central
- Central A/C
- Ceiling Fan(s)
Basement Information
- Outside Entrance
- Rear Entrance
- Walkout Level
- Fully Finished
- Daylight
- Windows
- Full
- Improved
- Heated
Homeowners Association Information
- Dues: $128
Exterior Features
- Brick
- Brick Front
Utility Information
- Sewer: Public Sewer
- Fuel: Natural Gas
School Information
- Middle School: Franconia
- High School: Edison
Parking
- Paved Driveway
Stories
- 2
Living Area
- 2,279 sqft
Location
Estimated Monthly Mortgage Payment
*Based on Fixed Interest Rate withe a 30 year term, principal and interest only
Listing price
Down payment
%
Interest rate
%Mortgage calculator estimates are provided by CENTURY 21 Real Estate LLC and are intended for information use only. Your payments may be higher or lower and all loans are subject to credit approval.
Disclaimer: Copyright 2026 Bright MLS IDX. All rights reserved. This information is deemed reliable, but not guaranteed. The information being provided is for consumers’ personal, non-commercial use and may not be used for any purpose other than to identify prospective properties consumers may be interested in purchasing. Data last updated 8/27/26 19:07


