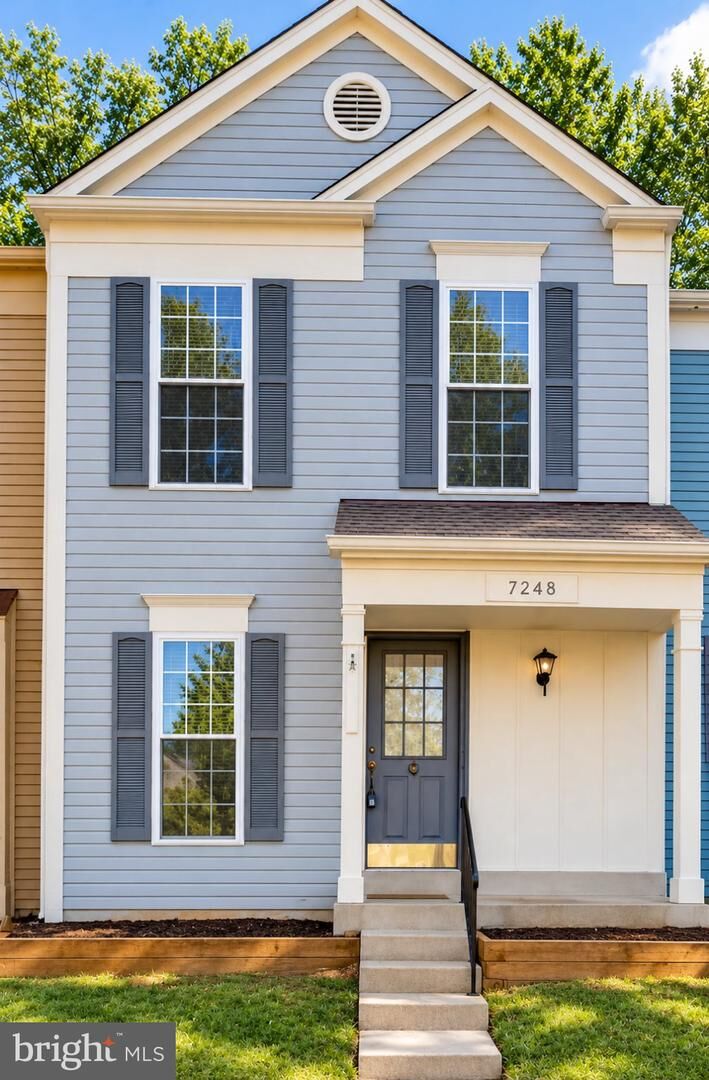
7248 Stover Drive Alexandria, VA 22306
Listing Courtesy of: BRIGHT IDX / Listed By: Compass

  7248 Stover Drive Alexandria, VA 22306

Coming Soon
$2,800 (USD)
2
BED
3
BATH
1,008
SQFT

Description

Welcome to 7248 Stover Drive, a beautiful and well-maintained townhome located in the desirable Woodstone community of Alexandria, VA! This spacious home offers a comfortable layout with plenty of natural light throughout. The main level features a bright and inviting living area with beautiful hardwood floors and plenty of space for relaxing or entertaining. The dining area flows nicely into the living space, making it perfect for everyday meals and gatherings. The kitchen features stainless steel appliances, granite countertops, plenty of cabinet space, and a practical layout that makes cooking and meal preparation easy.The upper level offers comfortable bedrooms with plenty of natural light and closet space. The bathrooms feature a functional design, offering comfortable spaces for your daily routine. The finished lower level offers additional living space that can be used as a family room, entertainment area, home office, or playroom. The home also includes a laundry area with additional storage space. Step outside and enjoy the private deck overlooking a peaceful wooded setting, perfect for morning coffee, outdoor dining, or relaxing after a long day.Conveniently located in the established Woodstone community, this home offers easy access to shopping centers, grocery stores, restaurants, parks, and everyday essentials. With nearby major commuter routes, traveling to Washington, DC, Arlington, and other parts of Northern Virginia is convenient. Whether you're looking for comfortable living spaces, a peaceful outdoor area, or a great location close to everything, 7248 Stover Drive has plenty to offer. Don't miss this opportunity to make this wonderful home yours. Schedule your showing today!

MLS #:
VAFX2345594
Lot Size
1,260 SQFT
Type
Rental
Year Built
1987
Style
Colonial
School District
Fairfax County Public Schools
County
Fairfax County

Listed By

Sam Nassar, Compass
Source
BRIGHT IDX
Last checked Oct 13 2026 at 2:07 AM GMT+0000
Bathroom Details
  • Full Bathrooms: 3
Interior Features
  • Dishwasher
  • Disposal
  • Dryer
  • Washer
  • Refrigerator
  • Exhaust Fan
  • Stove
  • Oven/Range - Gas
  • Floor Plan - Open
  • Range Hood
  • Combination Dining/Living
  • Walls/Ceilings: Vaulted Ceilings
  • Walls/Ceilings: 9'+ Ceilings
Subdivision
  • Woodstone
Lot Information
  • Backs to Trees
  • Cul-De-Sac
  • Backs - Parkland
Property Features
  • Above Grade
  • Below Grade
  • Foundation: Other
Heating and Cooling
  • Forced Air
  • Central A/C
  • Ceiling Fan(s)
Basement Information
  • Walkout Level
  • Connecting Stairway
  • Full
  • Partially Finished
Flooring
  • Wood
Exterior Features
  • Aluminum Siding
  • Roof: Asphalt
Utility Information
  • Sewer: Public Sewer
  • Fuel: Natural Gas
School Information
  • Elementary School: Groveton
  • Middle School: Sandburg
  • High School: West Potomac
Stories
  • 3
Living Area
  • 1,008 sqft
Location
   
Calculate drive times to this property
 
Powered by INRIX® Drive Time

Powered by Walk Score®
Disclaimer: Copyright 2026 Bright MLS IDX. All rights reserved. This information is deemed reliable, but not guaranteed. The information being provided is for consumers’ personal, non-commercial use and may not be used for any purpose other than to identify prospective properties consumers may be interested in purchasing. Data last updated 10/12/26 19:07
