1837 N Dinwiddie Street Arlington, VA 22207
Listing Courtesy of: BRIGHT IDX / Listed By: Property Management Experts, LLC.

  1837 N Dinwiddie Street Arlington, VA 22207

Active (21 Days)
$1,700 (USD)
2
BED
1
BATH
600
SQFT

Description

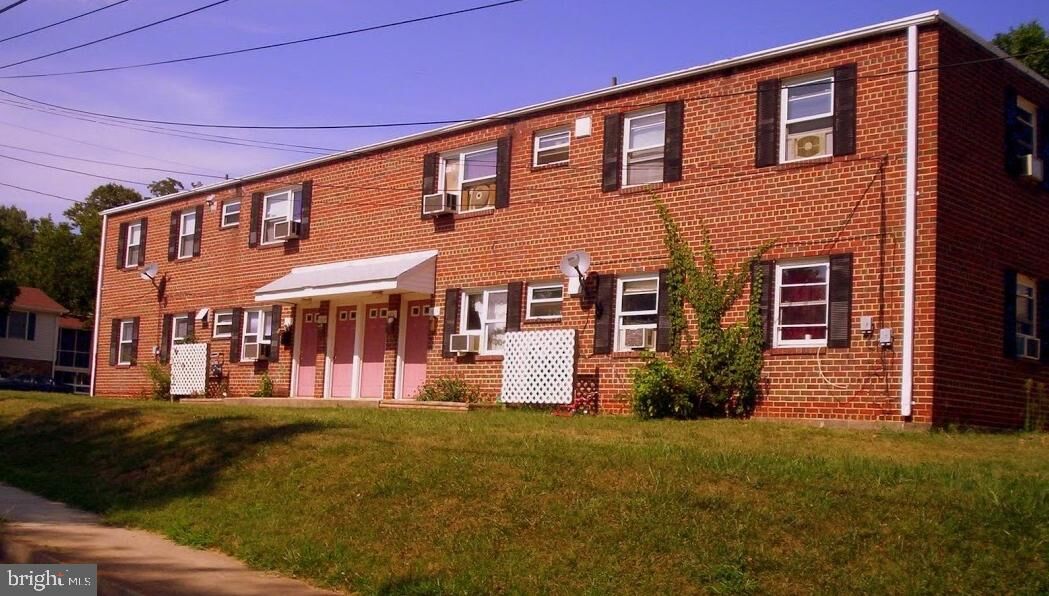
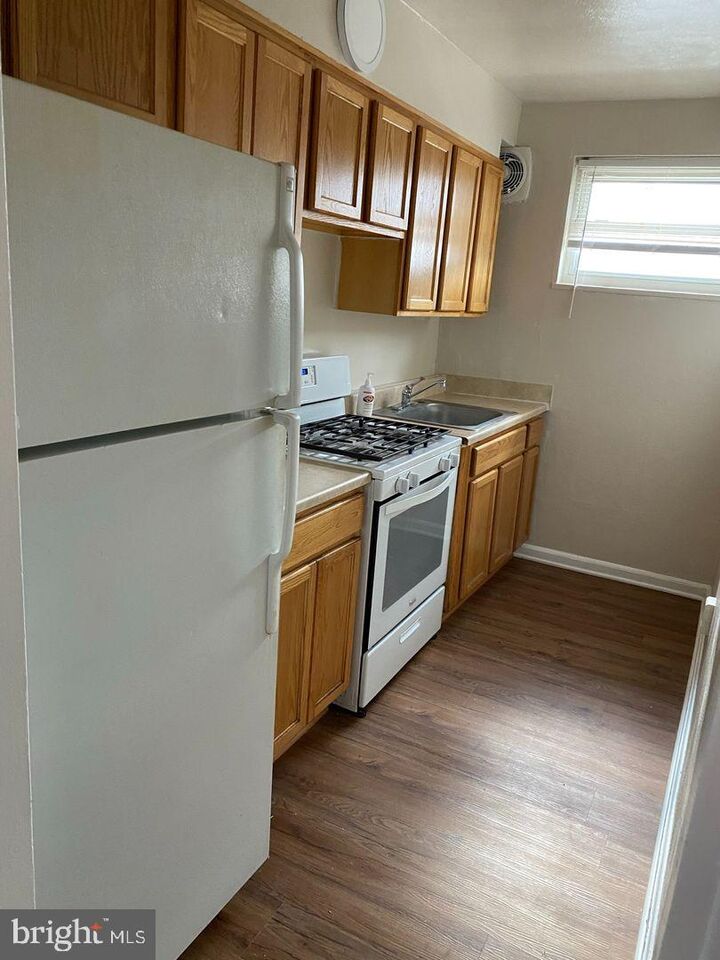
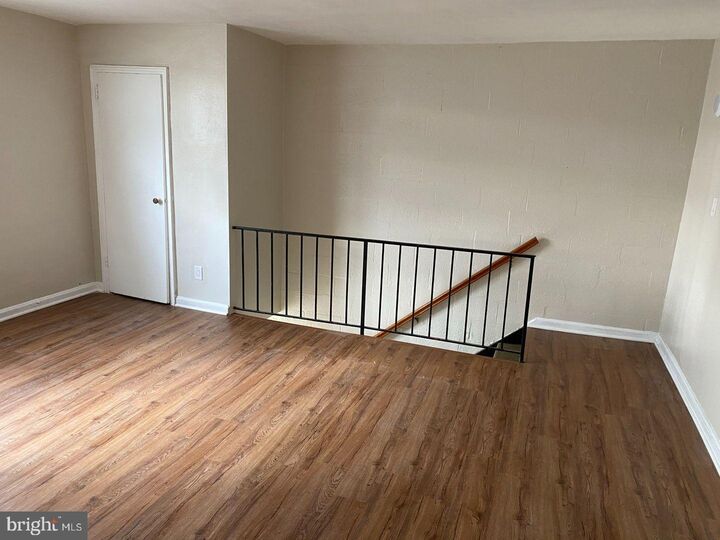
This exquisite 2-bedroom, 1-bathroom apartment, nestled in a charming Colonial-style building, offers a perfect blend of modern luxury and classic comfort. Recently renovated in 2020, the interior features a traditional floor plan that maximizes space and functionality, creating an inviting atmosphere for relaxation and entertaining. Step inside to discover a warm and welcoming ambiance, enhanced by the rich character of brick construction. The thoughtfully designed layout provides ample natural light, making every corner feel bright and airy. The kitchen is ready for your personal touch, offering a canvas for culinary creativity. Enjoy the convenience of a garden-style community, where tranquility meets accessibility. With a bus stop less than a mile away and a metro station within three miles, commuting is a breeze, allowing you to embrace an exclusive lifestyle without sacrificing comfort. This property is available for lease starting October 18, 2026, with flexible terms ranging from 12 to 24 months, making it an ideal choice for those seeking a long-term home. Experience the luxury of a well-maintained residence that combines modern amenities with a sense of community. Don't miss the opportunity to make this beautiful apartment your new sanctuary, where every day feels like a retreat. Embrace the lifestyle you deserve in this stunning space that truly feels like home.

MLS #:
VAAR2081174
Type
Rental
Year Built
1964
Style
Colonial
School District
Arlington County Public Schools
County
Arlington County

Listed By

Lisa B Hon, Property Management Experts, LLC.
Source
BRIGHT IDX
Last checked Nov 8 2026 at 3:27 AM GMT+0000
Bathroom Details
  • Full Bathroom: 1
Interior Features
  • Floor Plan - Traditional
  • Extra Refrigerator/Freezer
  • Oven/Range - Gas
Subdivision
  • Highview Park
Property Features
  • Above Grade
  • Below Grade
Heating and Cooling
  • 90% Forced Air
  • Central A/C
Exterior Features
  • Brick
Utility Information
  • Sewer: Public Sewer
  • Fuel: Natural Gas
School Information
  • Elementary School: Glebe
  • Middle School: Swanson
  • High School: Yorktown
Stories
  • 1
Living Area
  • 600 sqft
Location
   
Calculate drive times to this property
 
Powered by INRIX® Drive Time

Powered by Walk Score®
Disclaimer: Copyright 2026 Bright MLS IDX. All rights reserved. This information is deemed reliable, but not guaranteed. The information being provided is for consumers’ personal, non-commercial use and may not be used for any purpose other than to identify prospective properties consumers may be interested in purchasing. Data last updated 11/7/26 19:27
