3030 N Quincy Street Arlington, VA 22207
Listing Courtesy of: BRIGHT IDX / Listed By: Washington Fine Properties

  3030 N Quincy Street Arlington, VA 22207

Coming Soon (1 Days)
$1,485,000 (USD)
4
BED
4
BATH
2,862
SQFT

Description

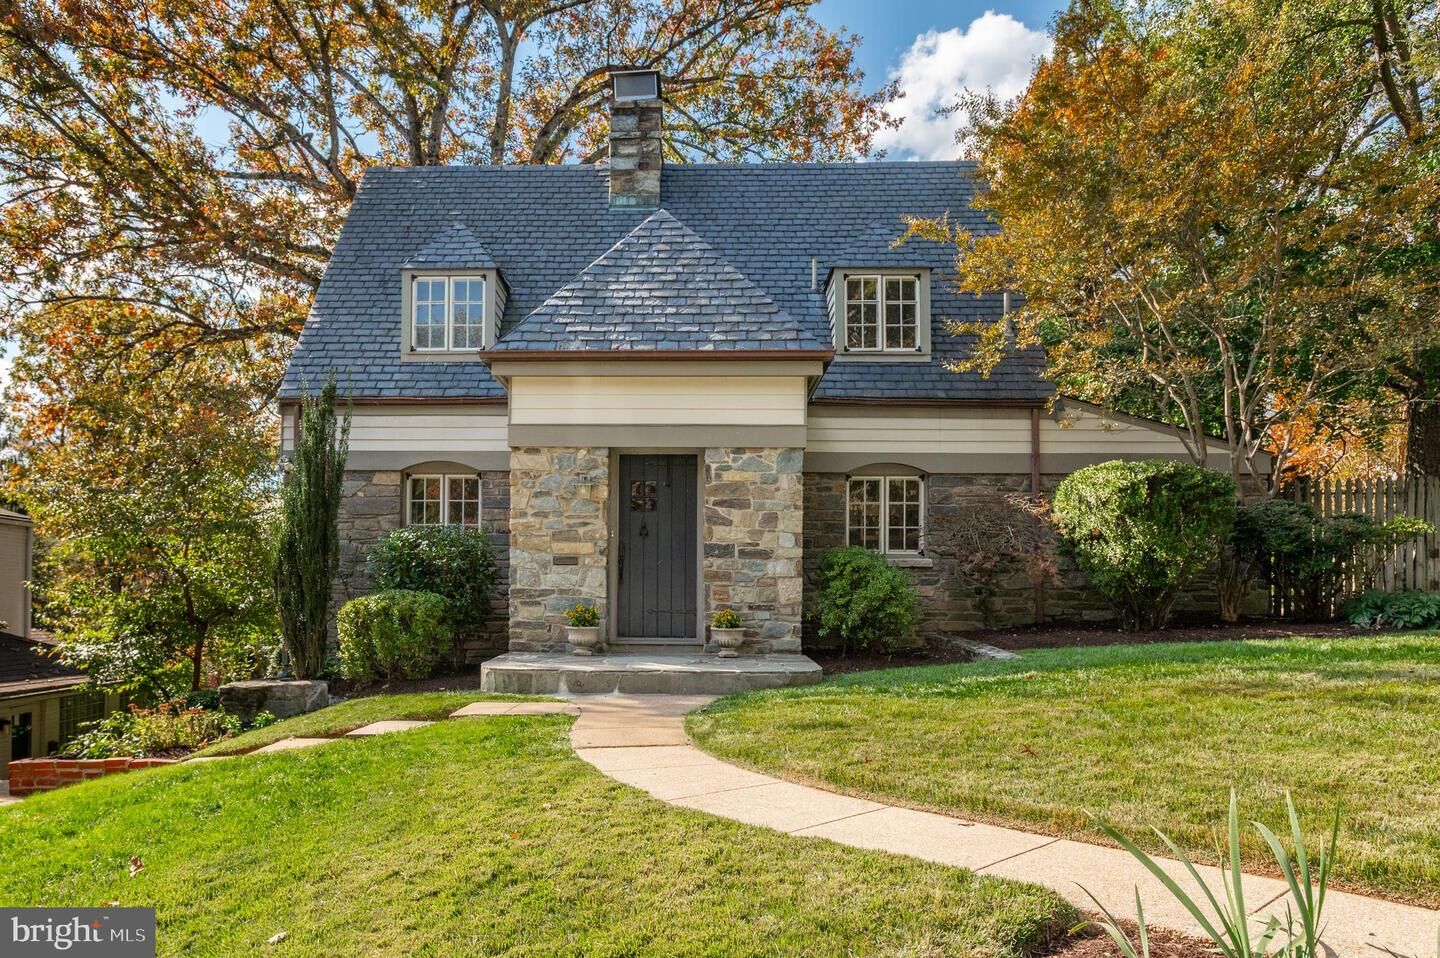

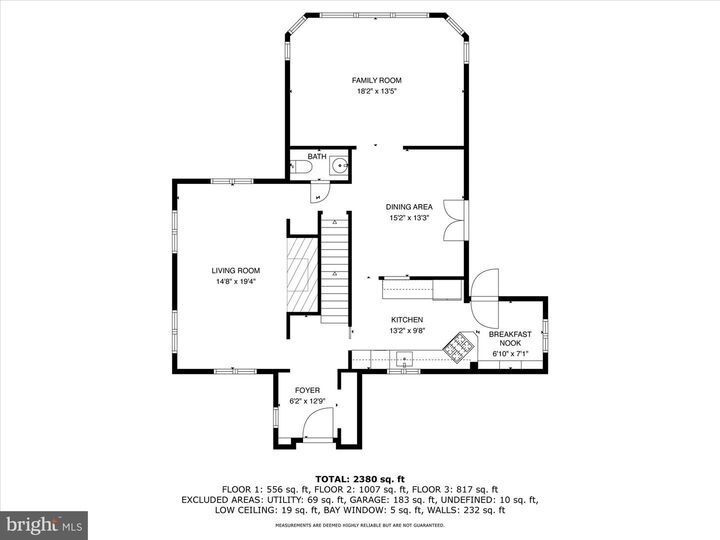
Professional pictures uploaded 9/12. Active 9/14. Open Houses 9/19 and 9/20.Welcome to 3030 N Quincy Street, a storybook Cape Cod with a charming stone façade,tucked into the sought-after Belleview Forest neighborhood. Built in 1940, the home has been thoughtfully updated while preserving the character and details that make it distinctive.The original solid wood front door opens to a welcoming foyer with built-in cubbies. A light-filled living room features a wood-burning fireplace with a handsome mantel, creating a comfortable setting for both everyday living and gatherings.Filled with natural light, the kitchen includes a charming breakfast nook with direct access to the rear deck—an ideal spot for morning coffee or casual meals overlooking the trees. The spacious dining room sits between the kitchen and family room and also opens to the deck, making indoor and outdoor entertaining easy.The light filled family room is surrounded by large windows with views of the mature trees beyond. Perfect for entertaining, family gatherings or watching sports.Upstairs, the generous primary suite enjoys leafy views and abundant natural light. The recently renovated en suite bath features stylish finishes, a modern vanity, and glass-enclosed shower. Two additional bedrooms offer comfortable space for family, guests, or an office and share a well-appointed hall bath with classic details.The lower level adds valuable flexibility for multigenerational living, guest suite, home office or au pair suite with a private entrance opening to the side yard. A kitchenette, fully renovated bathroom, and laundry room complete this level. The former garage, currently used as a gym, offers additional options for fitness, hobbies, or storage.Set on a picturesque .18-acre lot, the property is framed by mature landscaping and a private, tree-lined backdrop. The rear fully fenced side yard and deck offer plenty of room for outdoor dining, entertaining, space for play, gardening, and pets.Belleview Forest is known for its quiet streets, mature trees, within Donaldson Run Recreation Association boundary and exceptional access to the natural beauty of North Arlington. Nearby trails, the Potomac River, and Gulf Branch Nature Center offer opportunities for hiking, biking, and exploring, while Washington, D.C., major commuter routes, shopping, and dining are all within easy reach.The home is currently zoned for Jamestown Elementary, Williamsburg Middle, and Yorktown High School.With its original character, thoughtful updates, flexible living spaces, and beautiful setting, 3030 N Quincy Street offers a rare combination in one of North Arlington’s most established neighborhoods.

MLS #:
VAAR2078766
Taxes
$15,608(2026)
Lot Size
7,944 SQFT
Type
Single-Family Home
Year Built
1940
Style
Cape Cod
School District
Arlington County Public Schools
County
Arlington County

Listed By

Margaret C Richardson, Washington Fine Properties
Source
BRIGHT IDX
Last checked Aug 31 2026 at 7:57 AM GMT+0000
Bathroom Details
  • Full Bathrooms: 3
  • Half Bathroom: 1
Interior Features
  • Dining Area
  • Wood Floors
  • Floor Plan - Traditional
  • Dishwasher
  • Disposal
  • Dryer
  • Washer
  • Kitchen - Eat-In
  • Walls/Ceilings: Cathedral Ceilings
  • Oven/Range - Gas
  • Walls/Ceilings: Plaster Walls
  • Breakfast Area
  • Walls/Ceilings: Dry Wall
  • Kitchenette
  • Built-In Microwave
  • Water Heater - High-Efficiency
  • Ceiling Fan(s)
  • Primary Bath(s)
  • Bathroom - Tub Shower
  • Bathroom - Walk-In Shower
Subdivision
  • Bellevue Forest
Lot Information
  • Trees/Wooded
  • No Thru Street
  • Cul-De-Sac
  • Front Yard
  • Rear Yard
  • Sideyard(s)
Property Features
  • Above Grade
  • Below Grade
  • Fireplace: Mantel(s)
  • Fireplace: Stone
  • Fireplace: Wood
  • Foundation: Block
Heating and Cooling
  • Forced Air
  • Central A/C
Basement Information
  • Outside Entrance
  • Fully Finished
  • Windows
  • Improved
  • Heated
  • Interior Access
Flooring
  • Hardwood
  • Carpet
  • Ceramic Tile
Exterior Features
  • Stone
  • Wood Siding
  • Roof: Shingle
  • Roof: Slate
Utility Information
  • Utilities: Electric Available, Natural Gas Available, Water Available, Sewer Available
  • Sewer: Public Sewer
  • Fuel: Natural Gas
School Information
  • Elementary School: Jamestown
  • Middle School: Williamsburg
  • High School: Yorktown
Parking
  • Gravel Driveway
Stories
  • 3
Living Area
  • 2,862 sqft
Location
   
Calculate drive times to this property
 
Powered by INRIX® Drive Time

Powered by Walk Score®

Estimated Monthly Mortgage Payment

*Based on Fixed Interest Rate withe a 30 year term, principal and interest only

Listing price
Down payment
%
Interest rate
%
Mortgage calculator estimates are provided by CENTURY 21 Real Estate LLC and are intended for information use only. Your payments may be higher or lower and all loans are subject to credit approval.
Disclaimer: Copyright 2026 Bright MLS IDX. All rights reserved. This information is deemed reliable, but not guaranteed. The information being provided is for consumers’ personal, non-commercial use and may not be used for any purpose other than to identify prospective properties consumers may be interested in purchasing. Data last updated 8/31/26 00:57
