

Listing Courtesy of: BRIGHT IDX / Listed By: Serhant
3509 S Stafford Street A Arlington, VA 22206
Active (8 Days)
$625,000 (USD)
OPEN HOUSE TIMES
-
OPENSat, Aug 291:00 pm - 3:00 pm
-
OPENSun, Aug 301:00 pm - 4:00 pm
Description
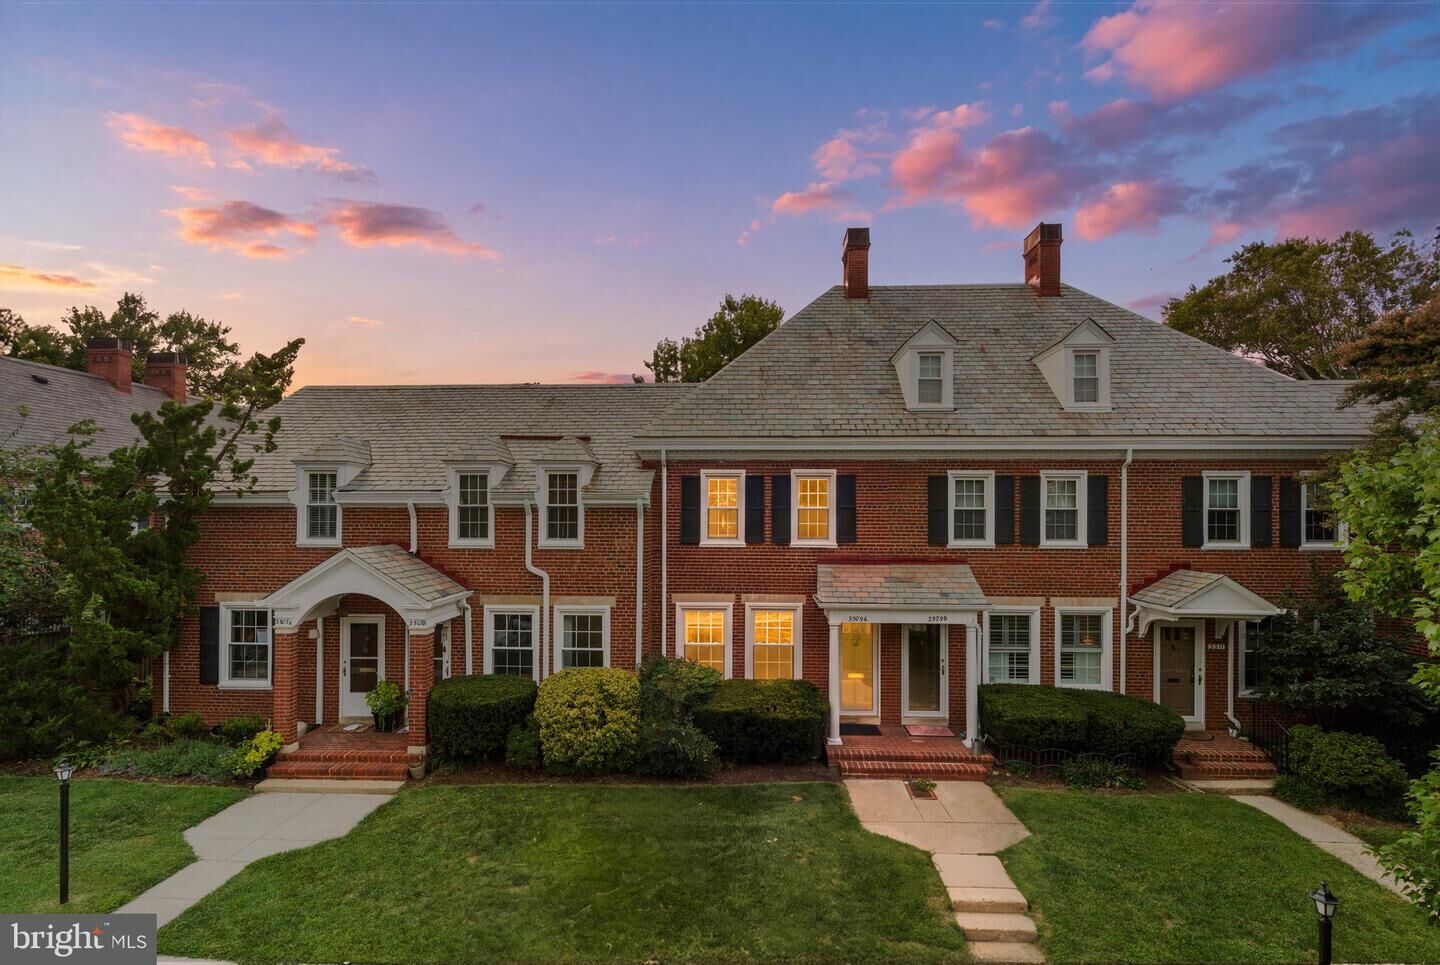
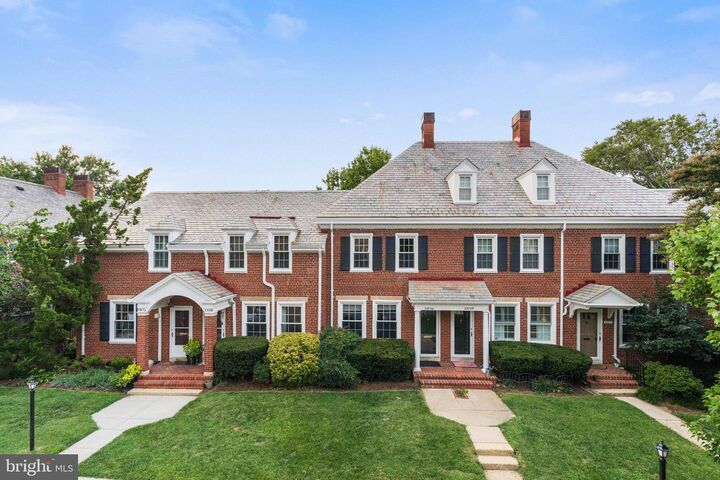
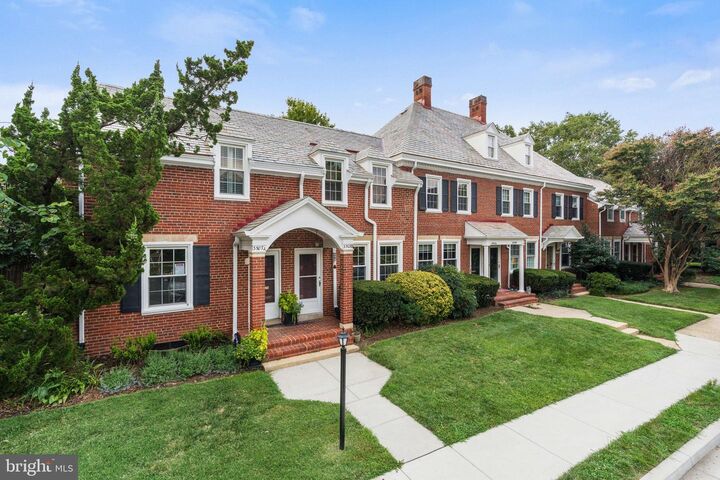
Welcome home to 3509 S Stafford Street #A, a beautifully updated townhouse in the heart of Fairlington Glen! This Clarendon model offers 2 bedrooms, 2 full bathrooms, and 1,500 total square feet across three finished levels. The main level features an open floor plan with original red oak hardwoods, recessed lighting, and a kitchen with custom glass cabinets, granite countertops, ceramic tile flooring, subway tile backsplash, and stainless steel appliances - flowing out to a private patio and fenced-in yard all backing to community courts. Upstairs you'll find two bedrooms and a full bath, including a primary suite with a walk-in closet and ceiling fan. The fully finished lower level offers a den with high ceilings and recessed lighting, leading to an en-suite bath & updated laundry room, plus a floored attic with pull-down stairs for extra storage. Major updates include 2026: fresh paint throughout, 2025: Trane HVAC system and 2021 improvements - high-efficiency windows, water heater + renovated kitchen. The outdoor storage shed & oversized patio chair + lower level den furniture & freezer convey. Community amenities are unbeatable, with pickleball courts right behind the home and an outdoor pool just a short walk away. A path from the back of the property leads to the Metrobus stop and puts CVS, Safeway, Fresh Market, Starbucks, restaurants, and shopping all within easy walking distance. With an assigned parking space and a low-maintenance HOA covering exterior building upkeep, lawn care, snow removal, water, and access to the pool, tennis courts, and party room, this move-in-ready home offers the perfect blend of classic charm and modern convenience in one of Arlington's most beloved communities!
MLS #:
VAAR2078460
VAAR2078460
Taxes
$6,565(2026)
$6,565(2026)
Type
Townhouse
Townhouse
Building Name
Fairlington Glen
Fairlington Glen
Year Built
1940
1940
Style
Colonial
Colonial
School District
Arlington County Public Schools
Arlington County Public Schools
County
Arlington County
Arlington County
Listed By
Kathleen G McDonald, Serhant
Source
BRIGHT IDX
Last checked Aug 27 2026 at 11:52 PM GMT+0000
BRIGHT IDX
Last checked Aug 27 2026 at 11:52 PM GMT+0000
Bathroom Details
- Full Bathrooms: 2
Interior Features
- Window Treatments
- Wood Floors
- Kitchen - Gourmet
- Floor Plan - Open
- Walls/Ceilings: Dry Wall
- Recessed Lighting
- Stainless Steel Appliances
- Attic
- Walk-In Closet(s)
- Ceiling Fan(s)
Subdivision
- Fairlington
Lot Information
- Partly Wooded
- Corner
- Premium
- Backs - Open Common Area
Property Features
- Above Grade
- Below Grade
- Foundation: Block
Heating and Cooling
- Forced Air
- Central
- Central A/C
Basement Information
- Fully Finished
- Connecting Stairway
- Full
Flooring
- Hardwood
Exterior Features
- Brick
- Roof: Slate
Utility Information
- Sewer: Public Sewer
- Fuel: Electric, Central
School Information
- Elementary School: Abingdon
- Middle School: Gunston
- High School: Wakefield
Parking
- Assigned
Stories
- 3
Living Area
- 1,500 sqft
Location
Estimated Monthly Mortgage Payment
*Based on Fixed Interest Rate withe a 30 year term, principal and interest only
Listing price
Down payment
%
Interest rate
%Mortgage calculator estimates are provided by CENTURY 21 Real Estate LLC and are intended for information use only. Your payments may be higher or lower and all loans are subject to credit approval.
Disclaimer: Copyright 2026 Bright MLS IDX. All rights reserved. This information is deemed reliable, but not guaranteed. The information being provided is for consumers’ personal, non-commercial use and may not be used for any purpose other than to identify prospective properties consumers may be interested in purchasing. Data last updated 8/27/26 16:52


