4304 N Pershing Drive 43042 Arlington, VA 22203
Listing Courtesy of: BRIGHT IDX / Listed By: eXp Realty, LLC

  4304 N Pershing Drive 43042 Arlington, VA 22203

Active (1 Days)
$1,775 (USD)

1
BED
1
BATH
699
SQFT

Description

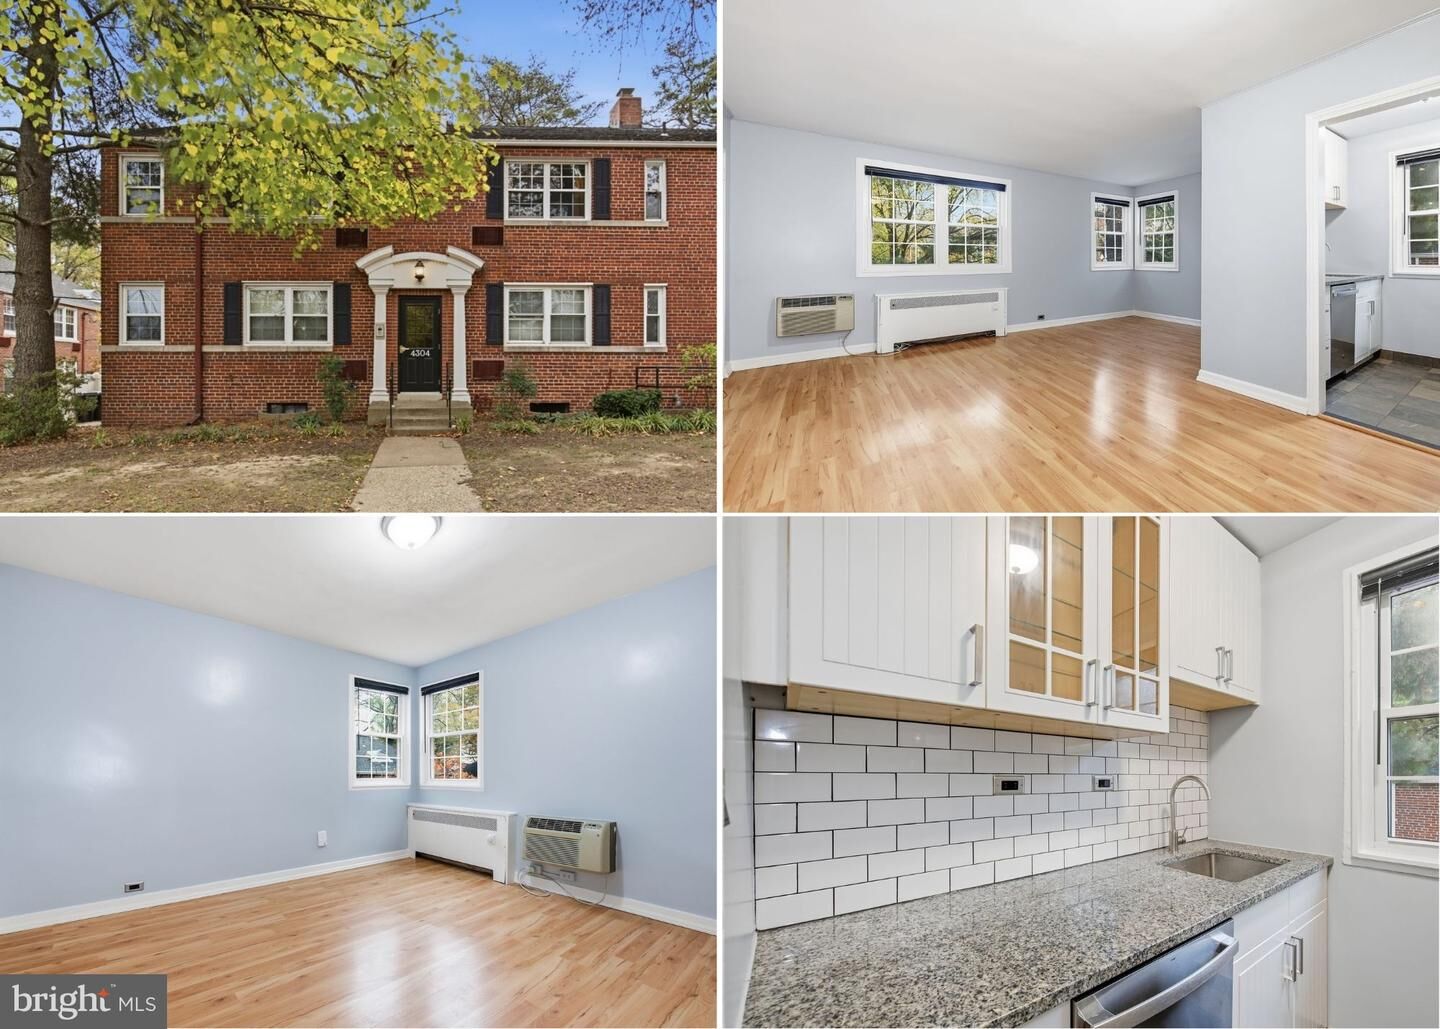
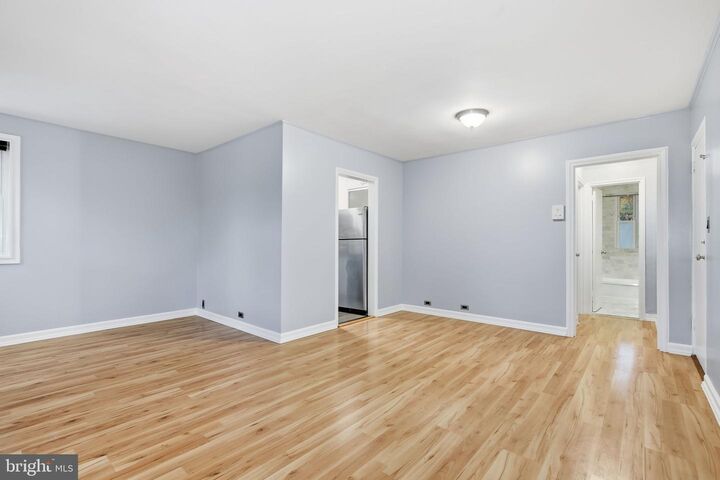
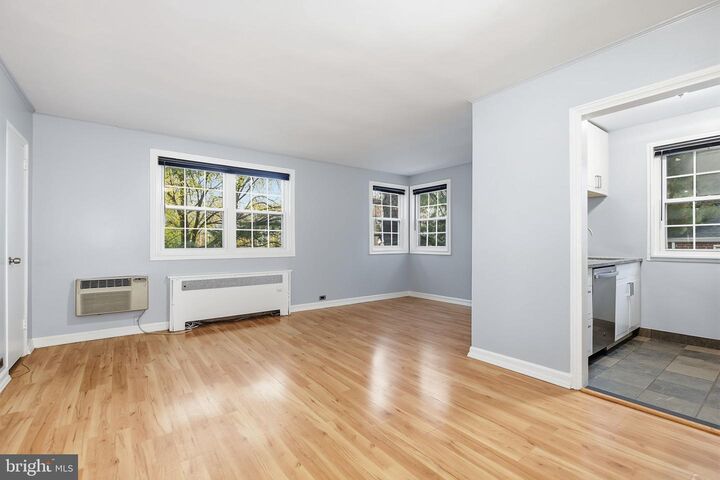
FOR IMMEDIATE RENT: Charming Updated 1BR/1BA Condo in sought-after Arlington Oaks neighborhood. Enjoy comfortable living in a peaceful, tree-lined setting just minutes from Ballston. Spacious 700 sqft condo with hardwood floors, renovated kitchen, renovated bathrooms, and newer windows. Upper-level unit provides private and quiet space. Separate laundry room right in the lower level of the building for your convenience with plenty of washers and dryers. Enjoy rich Arlington Oaks amenities: a fitness center, community room, bicycle storage, additional storage options, and convenient parking with guest passes. Rent includes heat, water, trash removal, and professional management. Tenants are responsible for electricity and gas (for cooking). Beautifully landscaped courtyards, scenic walkways, surrounded by mature trees makes Arlington Oaks a special place to live. Easy access to shopping, dining, and entertainment at Ballston Quarter and nearby Clarendon. Enjoy local favorites such as El Paso Cafe, The Salt Line, Good Company Doughnuts & Cafe, and SER. Close to the Ballston-MU Metro Station (Orange and Silver Lines), Metrobus service, and major commuter routes, including Route 50, I-66, I-395, and Glebe Road. Min income $54k, max 2 incomes. Landlord prefers long term (2+ year) lease. Annual rent adjustment after 12 months. Application fee $65/adults. Move-in fee $250. Lease change/extension fee $100. Sorry, no pets, no smoking, no exception. Ask agent for rental application and Neighborhood Profile. A Must See!

MLS #:
VAAR2082158
Type
Rental
Building Name
Arlington Oaks
Year Built
1940
Style
Colonial
School District
Arlington County Public Schools
County
Arlington County

Listed By

Wiwit Tjahjana, eXp Realty, LLC
Source
BRIGHT IDX
Last checked Nov 16 2026 at 2:50 AM GMT+0000
Bathroom Details
  • Full Bathroom: 1
Interior Features
  • Dining Area
  • Wood Floors
  • Floor Plan - Traditional
  • Dishwasher
  • Disposal
  • Refrigerator
  • Oven/Range - Gas
  • Upgraded Countertops
  • Built-In Microwave
  • Bathroom - Tub Shower
Subdivision
  • Arlington Oaks
Lot Information
  • Corner
Property Features
  • Above Grade
  • Below Grade
Heating and Cooling
  • Radiant
  • Window Unit(s)
Flooring
  • Hardwood
Exterior Features
  • Brick
Utility Information
  • Sewer: Public Sewer
  • Fuel: Natural Gas
School Information
  • Elementary School: Barrett
  • Middle School: Swanson
  • High School: Washington-Liberty
Parking
  • Private
Stories
  • 1
Living Area
  • 699 sqft
Location
   
Calculate drive times to this property
 
Powered by INRIX® Drive Time

Powered by Walk Score®
Disclaimer: Copyright 2026 Bright MLS IDX. All rights reserved. This information is deemed reliable, but not guaranteed. The information being provided is for consumers’ personal, non-commercial use and may not be used for any purpose other than to identify prospective properties consumers may be interested in purchasing. Data last updated 11/15/26 18:50
