

Listing Courtesy of: BRIGHT IDX / Listed By: Ttr Sotheby's International Realty
20970 Killawog Terrace Ashburn, VA 20147
Active (26 Days)
$555,000 (USD)
OPEN HOUSE TIMES
-
OPENSat, Nov 142:00 pm - 4:00 pm
-
OPENSun, Nov 152:00 pm - 4:00 pm
Description
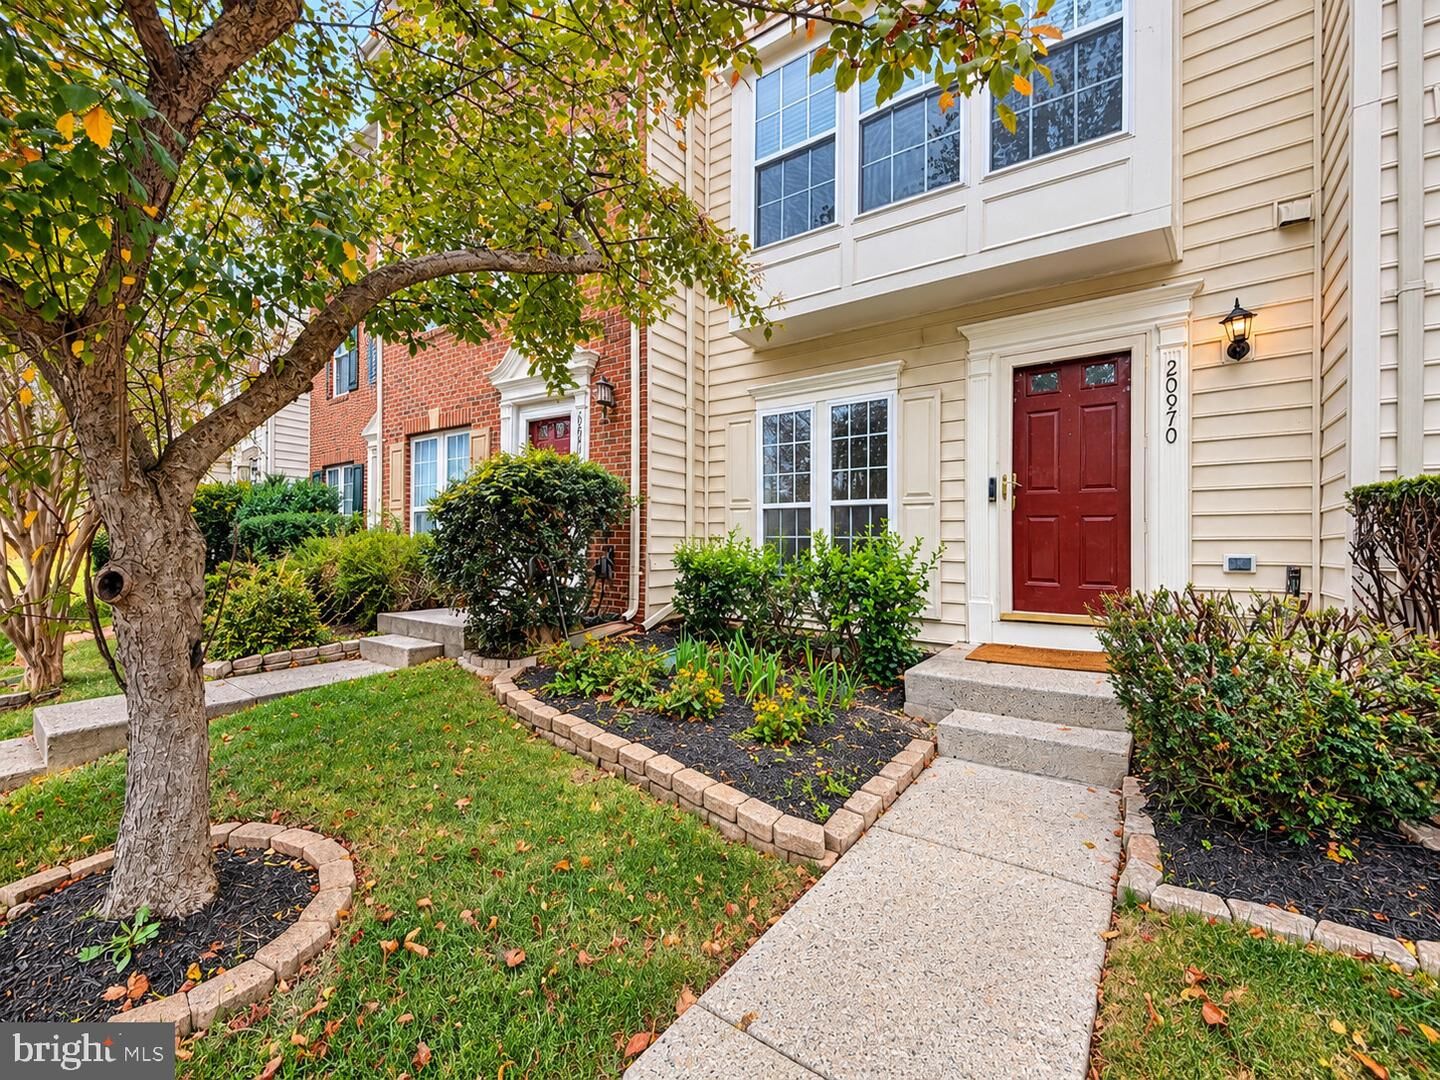
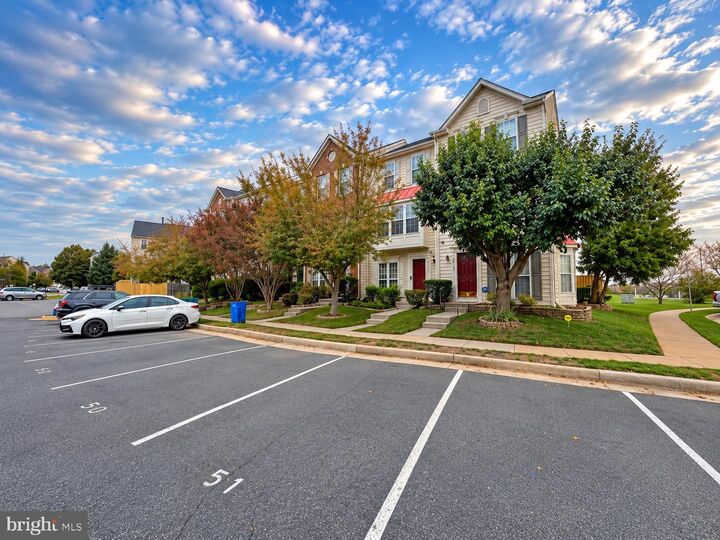
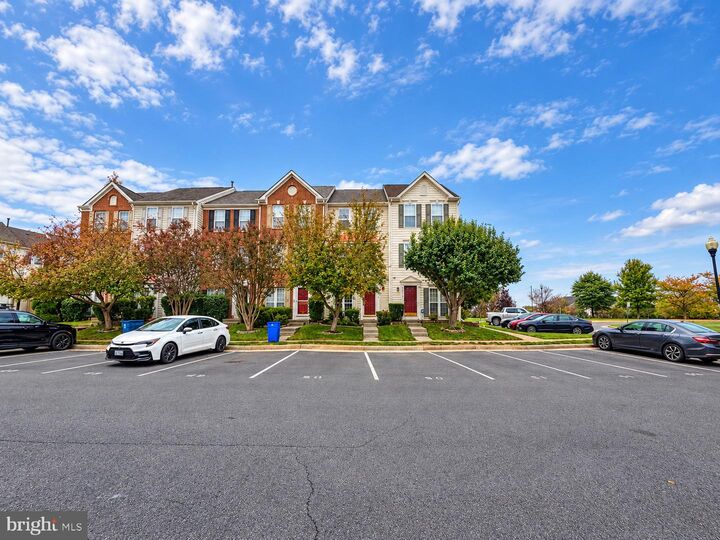
An updated kitchen, new flooring throughout, and a finished walk-out lower level highlight this three-bedroom townhome in Ashburn Village. Offering approximately 1,672 square feet across three levels, the home features fresh paint, spacious bedrooms, and inviting spaces for everyday living.The eat-in kitchen includes quartz countertops, stainless steel appliances, a new dishwasher, and a center island. The finished lower level provides flexible space for a recreation room, home office, or additional living area. Outside, a fenced backyard backing to an open area offers space to relax or entertain, complemented by new sod and refreshed landscaping.Enjoy Ashburn Village’s community pools, recreation facilities, sports courts, and nearby shopping and dining, with convenient access to Route 7 and the Dulles Greenway.
MLS #:
VALO2138470
VALO2138470
Taxes
$4,448(2026)
$4,448(2026)
Lot Size
1,307 SQFT
1,307 SQFT
Type
Townhouse
Townhouse
Year Built
2003
2003
Style
Colonial
Colonial
School District
Loudoun County Public Schools
Loudoun County Public Schools
County
Loudoun County
Loudoun County
Listed By
Dina Shaminova, Ttr Sotheby's International Realty
Jerry Audi, Ttr Sotheby's International Realty
Jerry Audi, Ttr Sotheby's International Realty
Source
BRIGHT IDX
Last checked Nov 13 2026 at 5:00 PM GMT+0000
BRIGHT IDX
Last checked Nov 13 2026 at 5:00 PM GMT+0000
Bathroom Details
- Full Bathrooms: 2
- Half Bathroom: 1
Interior Features
- Disposal
- Dryer
- Washer
- Refrigerator
- Water Heater
- Icemaker
- Oven/Range - Gas
- Kitchen - Island
- Kitchen - Table Space
- Built-In Microwave
- Stainless Steel Appliances
Subdivision
- Ashburn Village
Lot Information
- Backs - Open Common Area
Property Features
- Above Grade
- Below Grade
- Foundation: Permanent
Heating and Cooling
- 90% Forced Air
- Central A/C
Homeowners Association Information
- Dues: $153
Flooring
- Ceramic Tile
- Luxury Vinyl Plank
Exterior Features
- Vinyl Siding
Utility Information
- Sewer: Public Sewer
- Fuel: Electric
Stories
- 3
Living Area
- 1,672 sqft
Listing Price History
Date
Event
Price
% Change
$ (+/-)
Nov 02, 2026
Price Changed
$555,000
-2%
-$10,000
Location
Estimated Monthly Mortgage Payment
*Based on Fixed Interest Rate withe a 30 year term, principal and interest only
Listing price
Down payment
%
Interest rate
%Mortgage calculator estimates are provided by CENTURY 21 Real Estate LLC and are intended for information use only. Your payments may be higher or lower and all loans are subject to credit approval.
Disclaimer: Copyright 2026 Bright MLS IDX. All rights reserved. This information is deemed reliable, but not guaranteed. The information being provided is for consumers’ personal, non-commercial use and may not be used for any purpose other than to identify prospective properties consumers may be interested in purchasing. Data last updated 11/13/26 09:00


