

Listing Courtesy of: BRIGHT IDX / Listed By: Weichert, Realtors
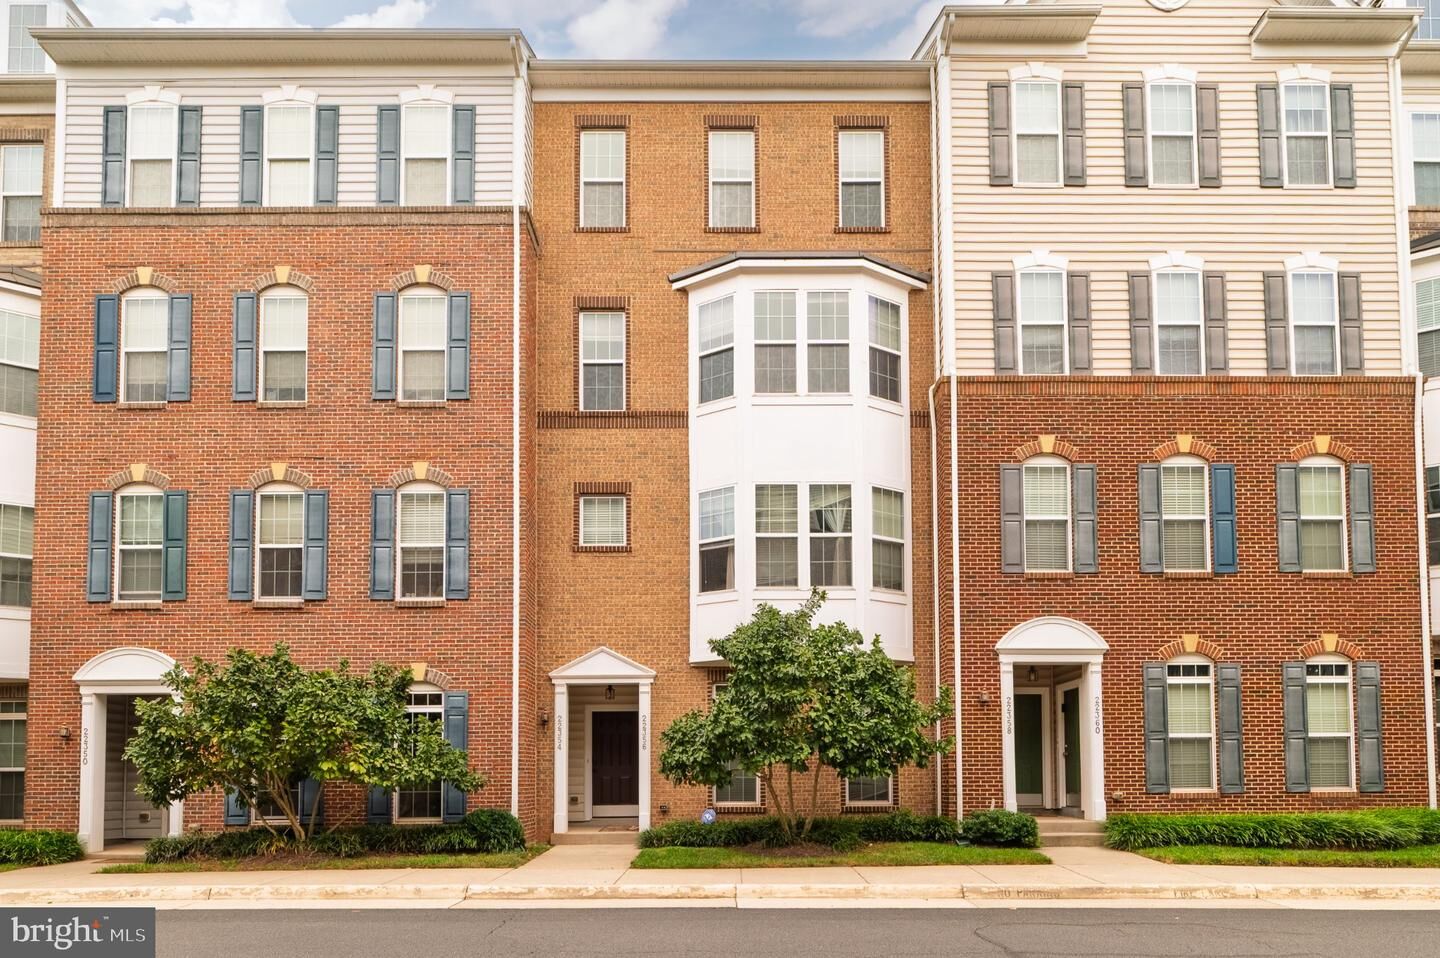
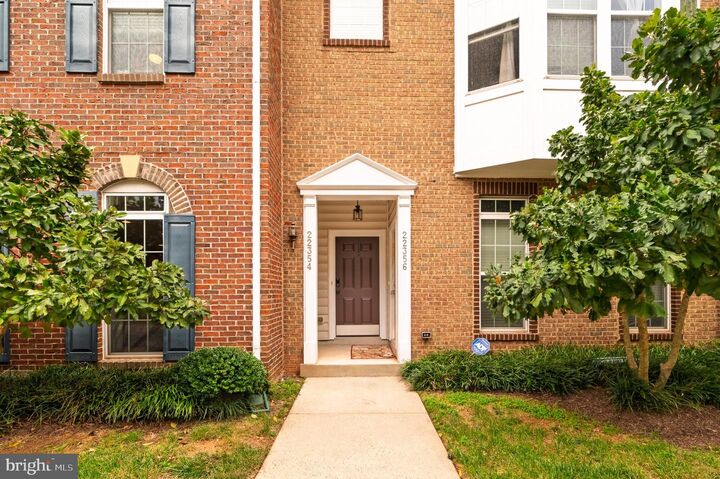
22354 Concord Station Terrace Ashburn, VA 20148
Coming Soon
$565,000 (USD)
OPEN HOUSE TIMES
-
OPENSun, Oct 41:00 pm - 4:00 pm

Description
Freshly painted with newer carpet throughout and ready for your furniture! This upper level townhouse style garage condo is a must see!Whether jet setting, working from home or relaxing with your favorites, you will love this location convenient to Starbucks, restaurants, shops, movies and less than 1 mile to Metro! Dulles Airport is 6 miles via the Greenway, 8 miles via Rt. 28 or a 9 minute Metro Ride! Recreational opportunities, wineries, breweries, festivals, live music and much more are a short drive away.2700 sq ft. allows plenty of room to relax, retreat, work from home, game, practice yoga, prepare culinary delights and entertain guests! Your gleaming wood floors add warmth and elegance to the living level. The stainless steel appliances, granite countertops and large corner pantry set the stage for culinary creation.The primary bedroom features two walk-in closets and a private bath. The luxury shower boasts 2 shower heads and dual vanities. Two additional generously sized bedrooms share the hall bath with double sinks. The laundry room completes this level.Updates: 2026 – Fresh Paint, New Smoke Detectors. 2025 – New Ceiling Fans (Bedroom 2 & Family Room), New Refrigerator. 2024 – New Ceiling Fan (Primary), Condo Association Replaced Roof, New Dishwasher, New Carpet. 2023 – New Microwave. Make an appointment today!
MLS #:
VALO2134882
VALO2134882
Taxes
$4,527(2026)
$4,527(2026)
Type
Townhouse
Townhouse
Building Name
Residences at Dulles Prkwy Ctr
Residences at Dulles Prkwy Ctr
Year Built
2012
2012
Style
Other
Other
School District
Loudoun County Public Schools
Loudoun County Public Schools
County
Loudoun County
Loudoun County
Listed By
Tania T Gonda, Weichert, Realtors
Source
BRIGHT IDX
Last checked Sep 29 2026 at 12:11 PM GMT+0000
BRIGHT IDX
Last checked Sep 29 2026 at 12:11 PM GMT+0000
Bathroom Details
- Full Bathrooms: 2
- Half Bathroom: 1
Interior Features
- Wood Floors
- Dishwasher
- Disposal
- Dryer
- Refrigerator
- Water Heater
- Icemaker
- Stove
- Breakfast Area
- Family Room Off Kitchen
- Kitchen - Island
- Floor Plan - Open
- Kitchen - Table Space
- Sprinkler System
- Built-In Microwave
- Formal/Separate Dining Room
- Stainless Steel Appliances
- Carpet
- Walk-In Closet(s)
- Ceiling Fan(s)
- Primary Bath(s)
- Bathroom - Tub Shower
- Bathroom - Stall Shower
Subdivision
- Residences At Dulles Prk
Property Features
- Above Grade
- Below Grade
- Foundation: Slab
Heating and Cooling
- Forced Air
- Central A/C
- Ceiling Fan(s)
Flooring
- Hardwood
- Carpet
- Ceramic Tile
Exterior Features
- Vinyl Siding
- Masonry
Utility Information
- Sewer: Public Sewer
- Fuel: Natural Gas
School Information
- Elementary School: Moorefield Station
- Middle School: Stone Hill
- High School: Rock Ridge
Stories
- 2
Living Area
- 2,706 sqft
Location
Estimated Monthly Mortgage Payment
*Based on Fixed Interest Rate withe a 30 year term, principal and interest only
Listing price
Down payment
%
Interest rate
%Mortgage calculator estimates are provided by CENTURY 21 Real Estate LLC and are intended for information use only. Your payments may be higher or lower and all loans are subject to credit approval.
Disclaimer: Copyright 2026 Bright MLS IDX. All rights reserved. This information is deemed reliable, but not guaranteed. The information being provided is for consumers’ personal, non-commercial use and may not be used for any purpose other than to identify prospective properties consumers may be interested in purchasing. Data last updated 9/29/26 05:11


