

Listing Courtesy of: CENTRAL VIRGINIA REGIONAL MULTIPLE LISTING SERVICE / Listed By: Long & Foster Realtors - Contact: (804) 467-9022
10302 Szalay Lane 18-1 Ashland, VA 23005
Active (28 Days)
$599,761 (USD)
OPEN HOUSE TIMES
-
OPENSat, Nov 1410:00 am - 5:00 pm
-
OPENSun, Nov 1512 noon - 5:00 pm
-
OPENSat, Nov 2110:00 am - 5:00 pm
-
OPENSun, Nov 2212 noon - 5:00 pm
-
OPENSat, Nov 2810:00 am - 5:00 pm
-
OPENSun, Nov 2912 noon - 5:00 pm
show more
show more
Description
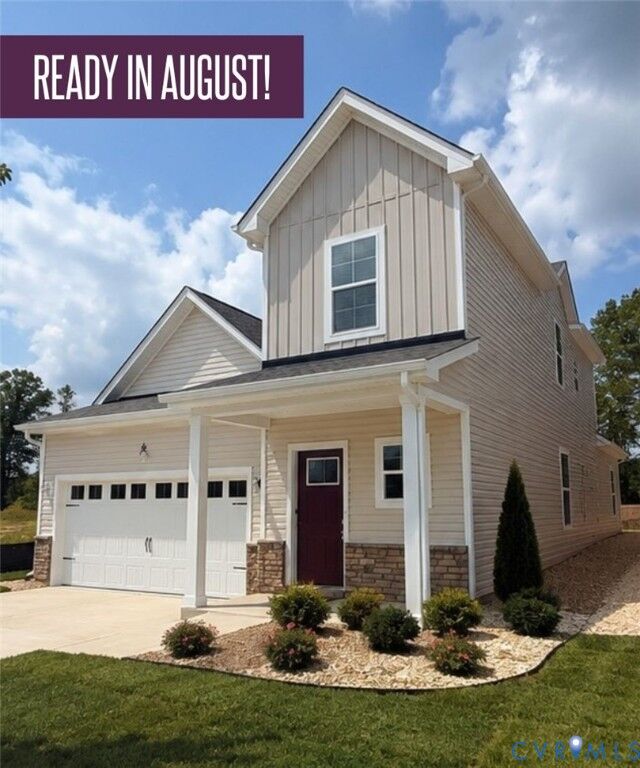
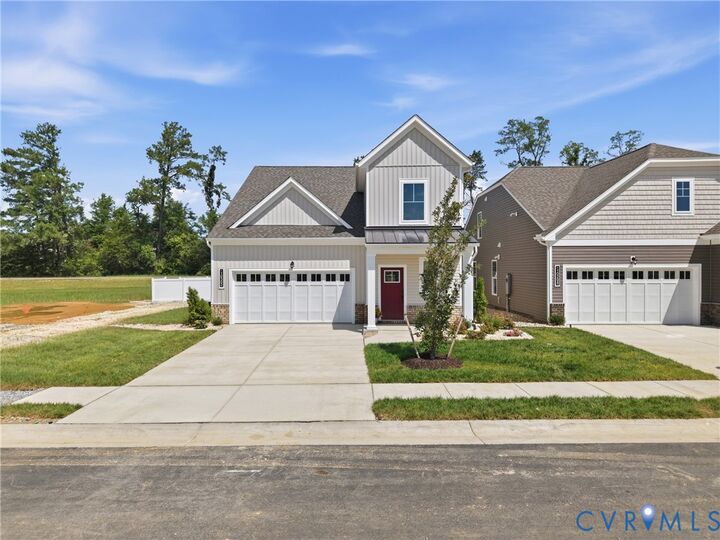
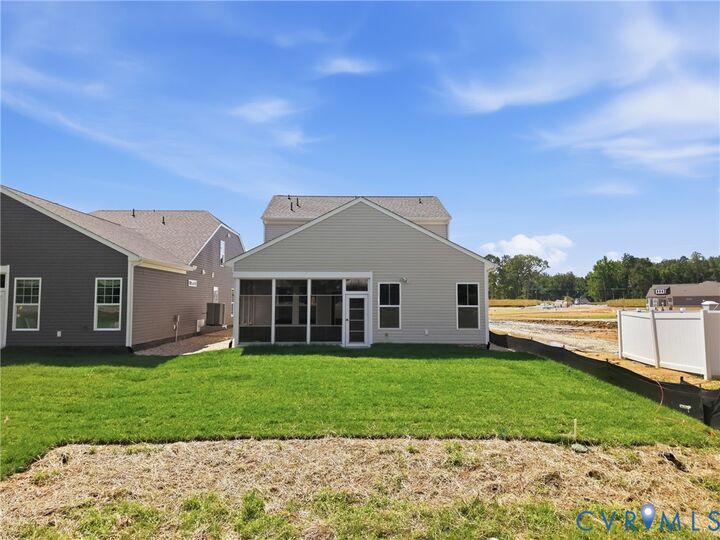
QUICK MOVE IN HOME- UNDER CONSTRUCTION NOW- WALK IT TODAY: READY IN AUGUST! This quick move in home, featuring the Smith floor plan, offers 2,299 square feet of thoughtfully designed living space with the convenience of main-level living. The private Owner’s Suite is ideally located on the first floor, just steps from the kitchen, family room, and patio, creating a seamless and functional layout. The en-suite bath features an included infinity shower with a sleek heavy glass shower door for a spa-like feel. Upstairs, you’ll find two additional bedrooms and a spacious loft, perfect for guests, a home office, or flexible living space. The heart of the home is the designer kitchen, showcasing quartz countertops, a stylish backsplash, light-colored cabinetry with decorative trim, a built-in microwave and wall oven, and a convenient trash can pull-out—perfectly blending beauty and functionality. Luxury vinyl plank (LVP) flooring flows throughout the main living spaces, adding durability and timeless style. Additional highlights include a cozy first-floor fireplace with mantle, a craftsman trim package throughout the interior, and a charming farmhouse exterior elevation that enhances curb appeal. **Photos are representative and not of the actual home for sale.
MLS #:
2627511
2627511
Type
Single-Family Home
Single-Family Home
Year Built
2026
2026
Style
Modern, Farmhouse
Modern, Farmhouse
County
Hanover County
Hanover County
Community
Hickory Grove
Hickory Grove
Listed By
John Thiel, Grove, Contact: (804) 467-9022
Source
CENTRAL VIRGINIA REGIONAL MULTIPLE LISTING SERVICE
Last checked Nov 13 2026 at 4:57 PM GMT+0000
CENTRAL VIRGINIA REGIONAL MULTIPLE LISTING SERVICE
Last checked Nov 13 2026 at 4:57 PM GMT+0000
Bathroom Details
- Full Bathrooms: 2
- Half Bathroom: 1
Interior Features
- Pantry
- Eat-In Kitchen
- Kitchen Island
- Bedroom on Main Level
- Granite Counters
- High Ceilings
- Walk-In Closet(s)
- Laundry: Washer Hookup
- Gas Water Heater
- Laundry: Dryer Hookup
- En Suite Bathroom
- Full Bath on Main Level
Subdivision
- Hickory Grove
Property Features
- Fireplace: Gas
- Fireplace: 1
- Foundation: Slab
Heating and Cooling
- Heat Pump
- Natural Gas
- Central Air
Homeowners Association Information
- Dues: $275/Monthly
Flooring
- Vinyl
- Wood
- Tile
- Carpet
Exterior Features
- Roof: Asphalt
- Roof: Shingle
Utility Information
- Utilities: Water Source: Public
- Sewer: Public Sewer
School Information
- Elementary School: Kersey Creek
- Middle School: Oak Knoll
- High School: Hanover
Parking
- Attached
- Garage
Stories
- 1
Living Area
- 2,299 sqft
Additional Information: Grove | (804) 467-9022
Location
Estimated Monthly Mortgage Payment
*Based on Fixed Interest Rate withe a 30 year term, principal and interest only
Listing price
Down payment
%
Interest rate
%Mortgage calculator estimates are provided by CENTURY 21 Real Estate LLC and are intended for information use only. Your payments may be higher or lower and all loans are subject to credit approval.
Disclaimer: Copyright 2026 Central Virginia Regional MLS. All rights reserved. This information is deemed reliable, but not guaranteed. The information being provided is for consumers’ personal, non-commercial use and may not be used for any purpose other than to identify prospective properties consumers may be interested in purchasing. Data last updated 11/13/26 08:57


