

Listing Courtesy of: CENTRAL VIRGINIA REGIONAL MULTIPLE LISTING SERVICE / Listed By: Hometown Realty
2259 N Kennington Parkway Aylett, VA 23009
Active (1 Days)
$429,950 (USD)
Description
MLS #:
2625748
2625748
Taxes
$431(2026)
$431(2026)
Lot Size
0.58 acres
0.58 acres
Type
Single-Family Home
Single-Family Home
Year Built
2026
2026
Style
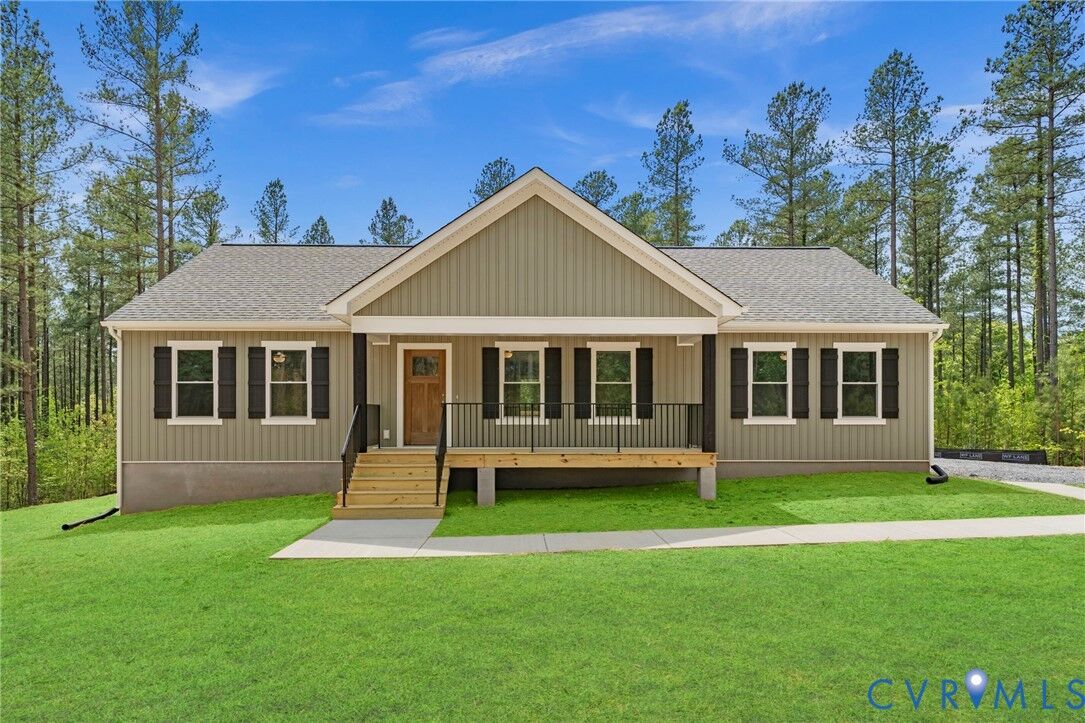
Ranch, Farmhouse
Ranch, Farmhouse
County
King William County
King William County
Community
Kennington
Kennington
Listed By
Ally Russell, Hometown Realty
Source
CENTRAL VIRGINIA REGIONAL MULTIPLE LISTING SERVICE
Last checked Sep 21 2026 at 11:56 PM GMT+0000
CENTRAL VIRGINIA REGIONAL MULTIPLE LISTING SERVICE
Last checked Sep 21 2026 at 11:56 PM GMT+0000
Bathroom Details
- Full Bathrooms: 2
Interior Features
- Dishwasher
- Microwave
- Electric Cooking
- Pantry
- Dining Area
- Ceiling Fan(s)
- Eat-In Kitchen
- Range
- High Speed Internet
- Smooth Cooktop
- Bedroom on Main Level
- Granite Counters
- Walk-In Closet(s)
- Laundry: Washer Hookup
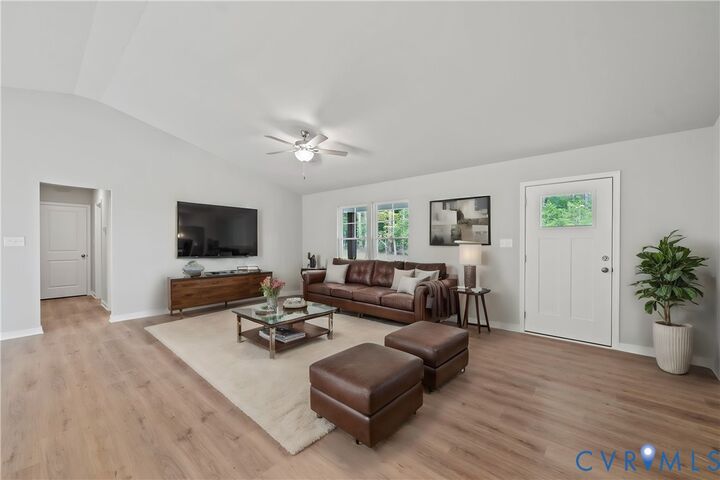
- Cathedral Ceiling(s)
- Wired for Data
- Electric Water Heater
- Water Heater
- Laundry: Dryer Hookup
- Main Level Primary
- Bath In Primary Bedroom
- En Suite Bathroom
- Full Bath on Main Level
Subdivision
- Kennington
Heating and Cooling
- Heat Pump
- Electric
- Central Air
Basement Information
- Crawl Space
- Heated
Pool Information
- Community
- Pool
Homeowners Association Information
- Dues: $163/Quarterly
Flooring
- Vinyl
- Partially Carpeted
Exterior Features
- Roof: Shingle
Utility Information
- Utilities: Water Source: Public
- Sewer: Public Sewer
School Information
- Elementary School: Acquinton
- Middle School: Hamilton Holmes
- High School: King William
Parking
- Paved
- Garage Door Opener
- Attached
- Driveway
- Garage
- Garage Faces Rear
- Garage Faces Side
Stories
- 1
Living Area
- 1,624 sqft
Location
Estimated Monthly Mortgage Payment
*Based on Fixed Interest Rate withe a 30 year term, principal and interest only
Listing price
Down payment
%
Interest rate
%Mortgage calculator estimates are provided by CENTURY 21 Real Estate LLC and are intended for information use only. Your payments may be higher or lower and all loans are subject to credit approval.
Disclaimer: Copyright 2026 Central Virginia Regional MLS. All rights reserved. This information is deemed reliable, but not guaranteed. The information being provided is for consumers’ personal, non-commercial use and may not be used for any purpose other than to identify prospective properties consumers may be interested in purchasing. Data last updated 9/21/26 16:56



The spacious primary suite includes a walk-in closet and bath with a tiled shower and granite countertop. Two additional bedrooms each have a walk-in closet and share a nearby full bath. A dedicated laundry room connects the home to the two-car side-load garage.
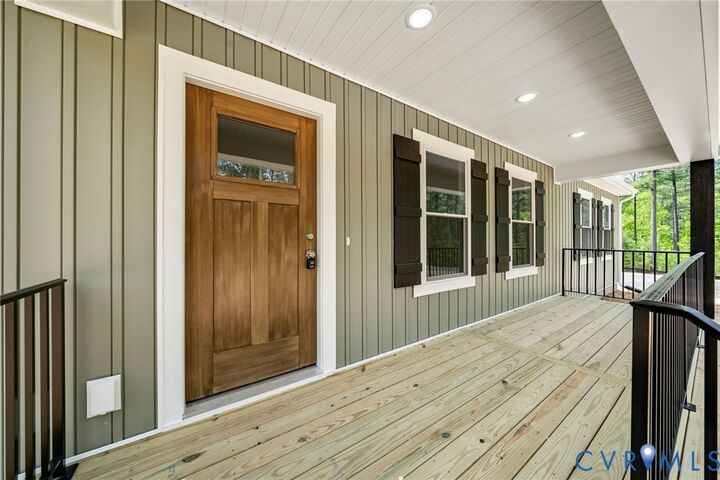
Kennington amenities include a clubhouse, swimming pool, fitness room, and playground, plus Breezeline high-speed internet and cable. Construction has not started. Additional homesites and floor plans are available; contact the sales agent for details. Photos are of a model home and may show upgrades not included in the advertised price.