

Listing Courtesy of: CHARLOTTESVILLE AREA ASSOCIATION OF REALTORS / Listed By: Re/Max Realty Specialists-Charlottesville
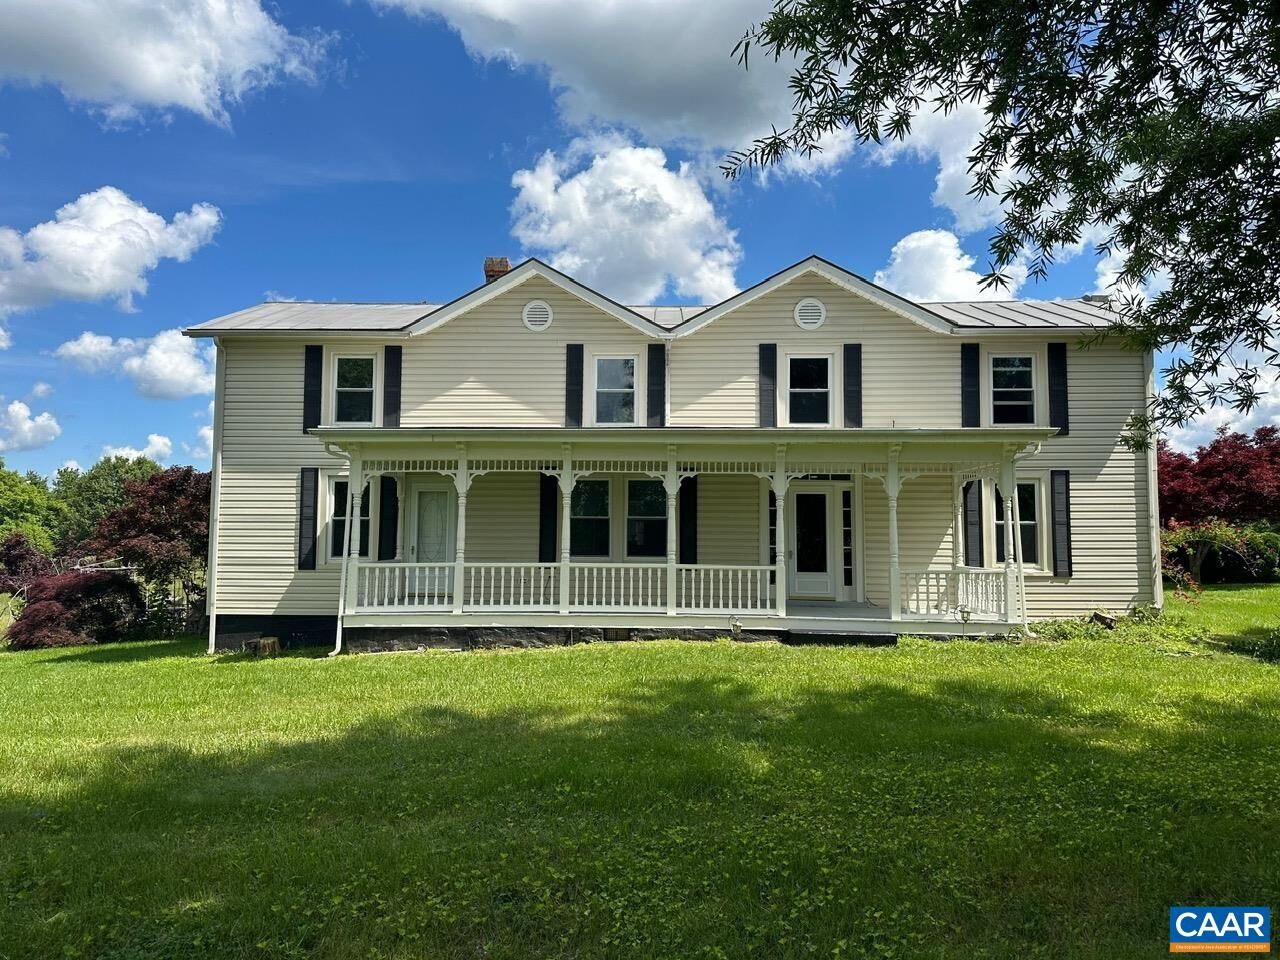
5420 Old Barboursville Rd Barboursville, VA 22923
Active (1 Days)
$989,000 (USD)
MLS #:
682151
682151
Taxes
$2,761(2024)
$2,761(2024)
Lot Size
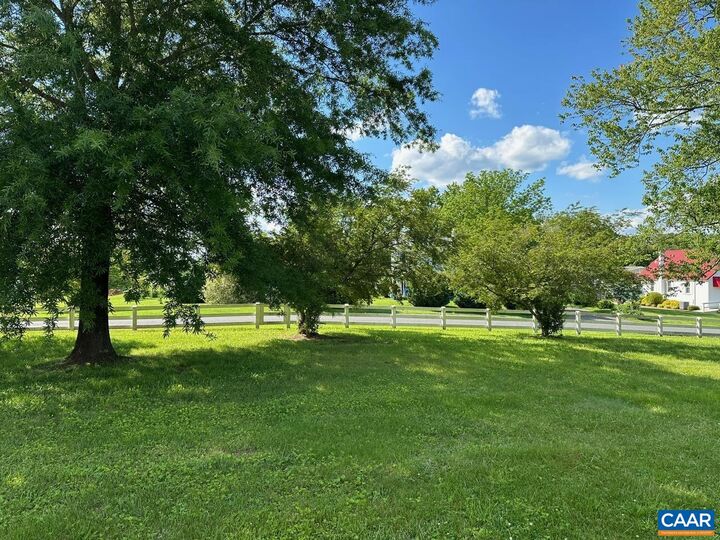
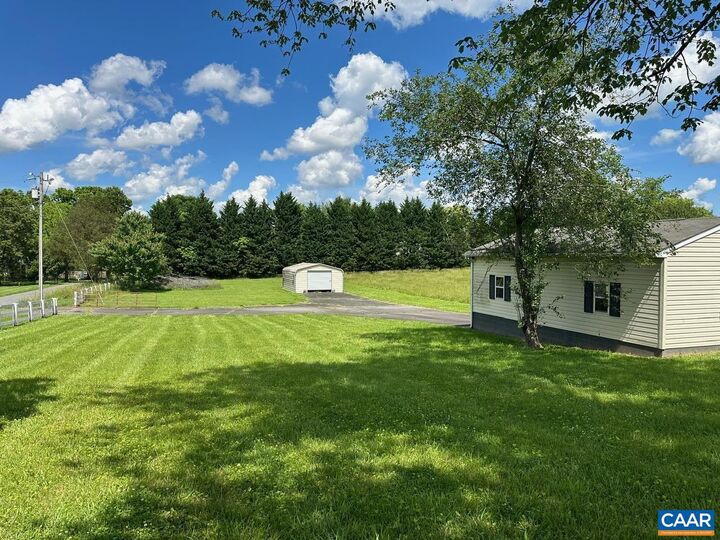
5.51 acres
5.51 acres
Type
Single-Family Home
Single-Family Home
Year Built
1930
1930
County
Orange County
Orange County
Listed By
Loretta Larned, Re/Max Realty Specialists-Charlottesville
Source
CHARLOTTESVILLE AREA ASSOCIATION OF REALTORS
Last checked Sep 22 2026 at 1:15 AM GMT+0000
CHARLOTTESVILLE AREA ASSOCIATION OF REALTORS
Last checked Sep 22 2026 at 1:15 AM GMT+0000
Bathroom Details
- Full Bathrooms: 4
Interior Features
- Entrance Foyer
Property Features
- Foundation: Block
- Foundation: Slab
Heating and Cooling
- Heat Pump
Basement Information
- Partial
- Exterior Entry
- Interior Entry
Utility Information
- Utilities: Water Source: Private, Water Source: Well, Fiber Optic Available
- Sewer: Septic Tank
School Information
- Elementary School: Gordon-Barbour
- Middle School: Prospect Heights
- High School: Orange
Parking
- Attached
- Garage
- Electricity
- Garage Door Opener
- Detached
- Garage Faces Side
- Heated Garage
- Oversized
Stories
- 2
Living Area
- 4,295 sqft
Location
Estimated Monthly Mortgage Payment
*Based on Fixed Interest Rate withe a 30 year term, principal and interest only
Listing price
Down payment
%
Interest rate
%Mortgage calculator estimates are provided by CENTURY 21 Real Estate LLC and are intended for information use only. Your payments may be higher or lower and all loans are subject to credit approval.
Disclaimer: Square footage is based on information available to agent, including County records. Information has not been verified by agent and should be verified by buyer.



Description