

Listing Courtesy of: BRIGHT IDX / Listed By: Re/Max Gateway
8541 Ross Street Bealeton, VA 22712
Active (15 Days)
$430,000 (USD)
OPEN HOUSE TIMES
-
OPENSat, Nov 141:00 pm - 3:00 pm

Description
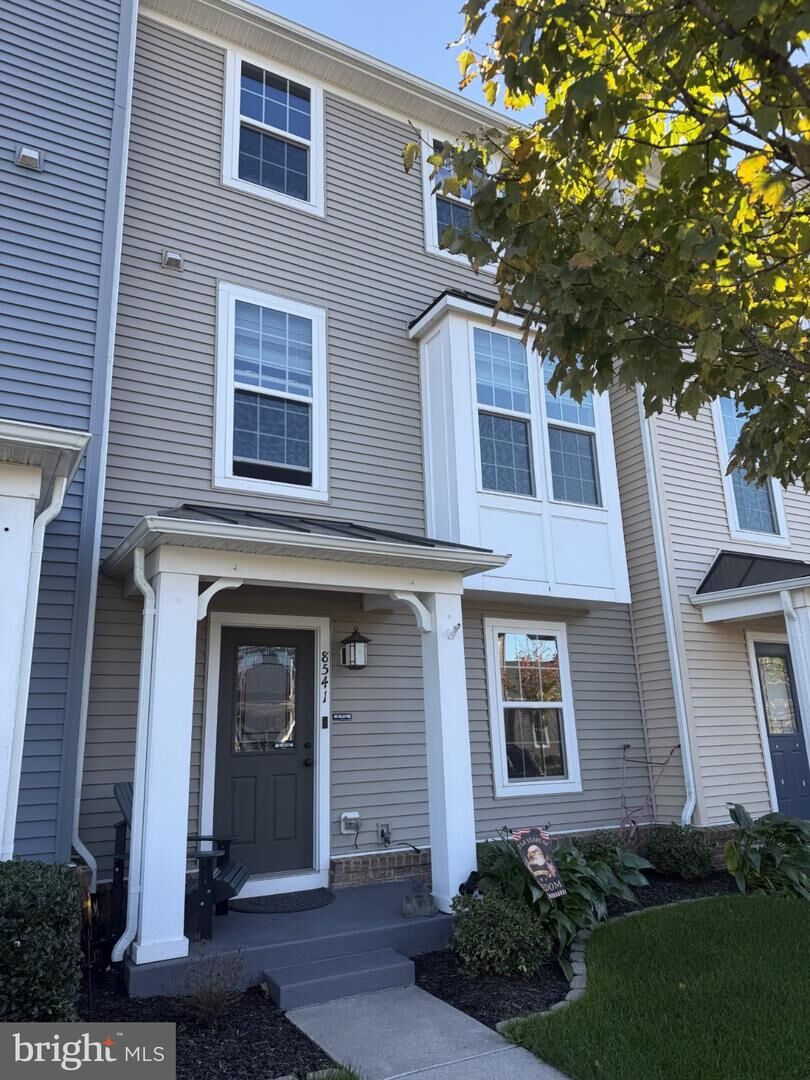
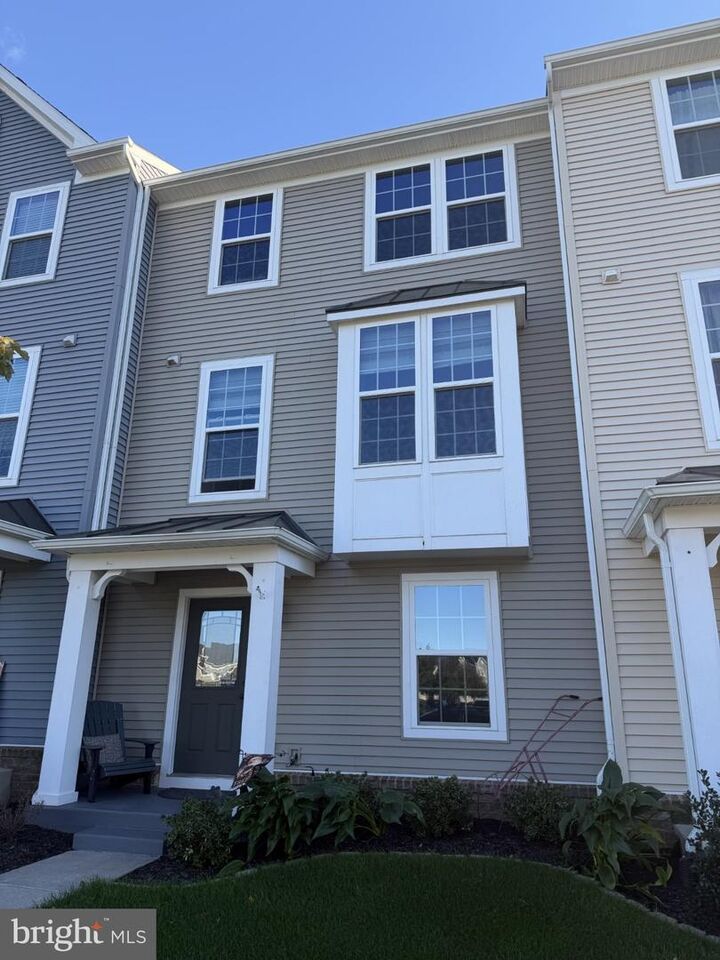
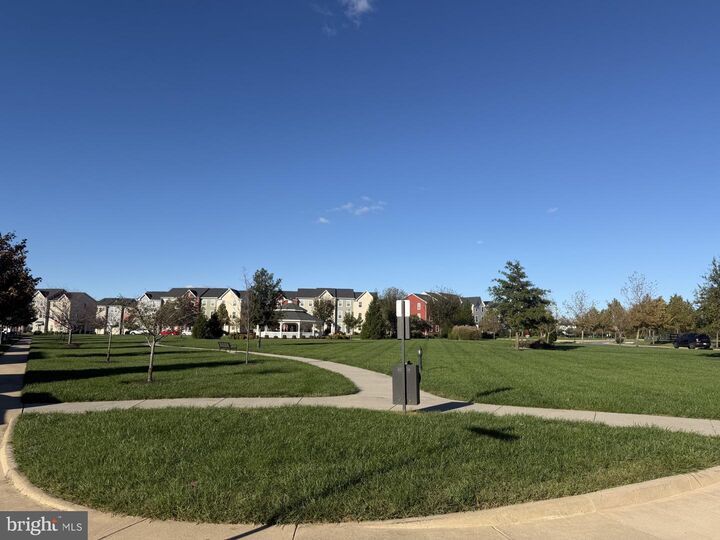
Welcome HOME to this beautifully maintained 3-bedroom townhome, perfectly situated on a premium lot in the desirable Mintbrook community! Offering a wonderful blend of comfort, style, and convenience, this home is move-in ready and sure to impress! Gorgeous hardwood floors flow throughout the main level, while the spacious kitchen features rich cherry cabinetry, granite countertops, stainless steel appliances, and a charming breakfast area with access to a private balcony—perfect for morning coffee or evening relaxation. The spacious primary suite offers a decoraative tray ceiling with lights & beautifully upgraded private bath, creating a relaxing retreat. The entrance level provides additional living and entertaining space, complete with luxury flooring and surround sound. A standout feature is the thoughtfully finished garage/workshop area, complete with two ceiling fans, built-in shelving, and interlocking flooring that conveys—ideal for hobbyists, projects, or organized storage! An added water softener provides another thoughtful improvement. Enjoy the premium location just steps from Mintbrook's expansive community park, walking areas, and gazebo. This welcoming neighborhood offers community events and a fantastic location convenient to shopping, dining, schools, and major commuter routes. You can even stroll to Starbucks for your morning coffee! Beautifully maintained, thoughtfully enhanced, and ideally located—this one checks all the boxes!
MLS #:
VAFQ2024374
VAFQ2024374
Taxes
$2,905(2022)
$2,905(2022)
Lot Size
1,220 SQFT
1,220 SQFT
Type
Townhouse
Townhouse
Year Built
2015
2015
Style
Colonial
Colonial
School District
Fauquier County Public Schools
Fauquier County Public Schools
County
Fauquier County
Fauquier County
Listed By
Dawn D Laughlin, Re/Max Gateway
Source
BRIGHT IDX
Last checked Nov 13 2026 at 5:00 PM GMT+0000
BRIGHT IDX
Last checked Nov 13 2026 at 5:00 PM GMT+0000
Bathroom Details
- Full Bathrooms: 2
- Half Bathroom: 1
Interior Features
- Wood Floors
- Dishwasher
- Disposal
- Dryer
- Washer
- Refrigerator
- Icemaker
- Stove
- Family Room Off Kitchen
- Kitchen - Island
- Kitchen - Table Space
- Attic
- Carpet
- Pantry
- Ceiling Fan(s)
Subdivision
- Mintbrook
Property Features
- Above Grade
- Below Grade
- Foundation: Slab
Heating and Cooling
- Forced Air
- Central A/C
Homeowners Association Information
- Dues: $109
Exterior Features
- Vinyl Siding
Utility Information
- Sewer: Public Sewer
- Fuel: Electric
School Information
- Elementary School: Grace Miller
- Middle School: W.c. Taylor
- High School: Liberty
Parking
- Asphalt Driveway
Stories
- 3
Living Area
- 1,774 sqft
Location
Estimated Monthly Mortgage Payment
*Based on Fixed Interest Rate withe a 30 year term, principal and interest only
Listing price
Down payment
%
Interest rate
%Mortgage calculator estimates are provided by CENTURY 21 Real Estate LLC and are intended for information use only. Your payments may be higher or lower and all loans are subject to credit approval.
Disclaimer: Copyright 2026 Bright MLS IDX. All rights reserved. This information is deemed reliable, but not guaranteed. The information being provided is for consumers’ personal, non-commercial use and may not be used for any purpose other than to identify prospective properties consumers may be interested in purchasing. Data last updated 11/13/26 09:00


