

Listing Courtesy of: TENNESSEE VIRGINIA / Listed By: Park Hill Realty Group, LLC
1551 Crackers Neck Road Big Stone Gap, VA 24219
Active (20 Days)
$99,999 (USD)
Description
MLS #:
9999315
9999315
Lot Size
1 acres
1 acres
Type
Single-Family Home
Single-Family Home
Year Built
9999
9999
Style
Traditional
Traditional
Views
Creek/Stream, Mountain(s), Water
Creek/Stream, Mountain(s), Water
County
Wise County
Wise County
Listed By
Brad Winebarger, Park Hill Realty Group, LLC
Source
TENNESSEE VIRGINIA
Last checked Aug 29 2026 at 3:22 AM GMT+0000
TENNESSEE VIRGINIA
Last checked Aug 29 2026 at 3:22 AM GMT+0000
Bathroom Details
Subdivision
- Not In Subdivision
Heating and Cooling
- Heat Pump
- Propane
Exterior Features
- Roof: Metal
Utility Information
- Sewer: Septic Tank
School Information
- Elementary School: Union
- Middle School: Union
- High School: Union
Living Area
- 774 sqft
Location
Estimated Monthly Mortgage Payment
*Based on Fixed Interest Rate withe a 30 year term, principal and interest only
Listing price
Down payment
%
Interest rate
%Mortgage calculator estimates are provided by CENTURY 21 Real Estate LLC and are intended for information use only. Your payments may be higher or lower and all loans are subject to credit approval.
Disclaimer: Copyright 2026 Tennessee Virginia Regional MLS. All rights reserved. This information is deemed reliable, but not guaranteed. The information being provided is for consumers’ personal, non-commercial use and may not be used for any purpose other than to identify prospective properties consumers may be interested in purchasing. Data last updated 8/28/26 20:22



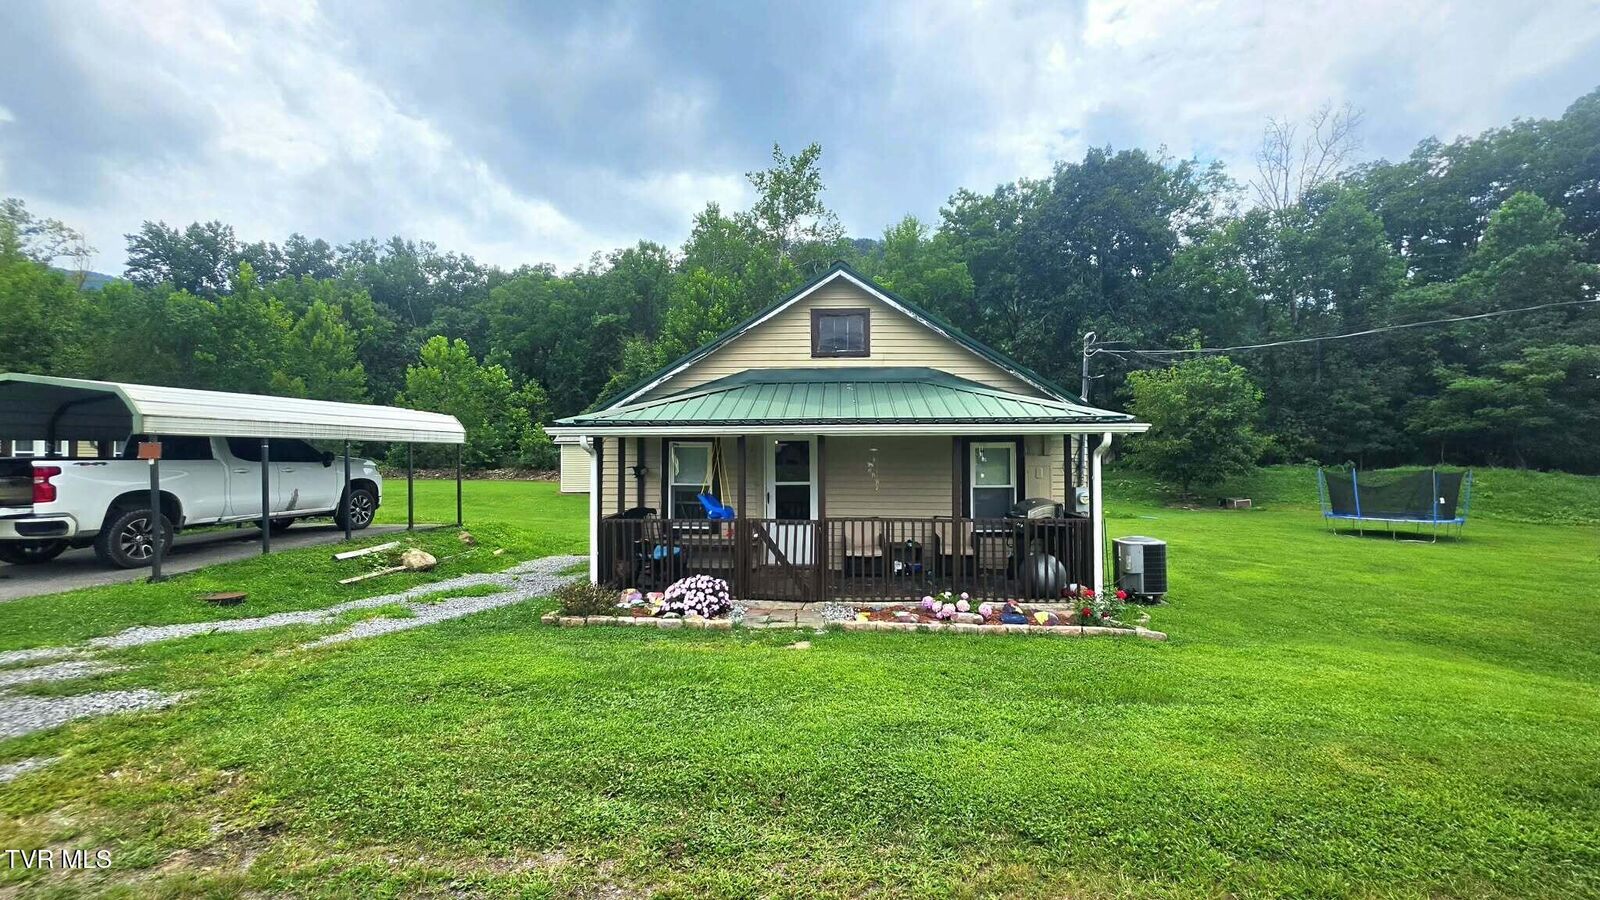
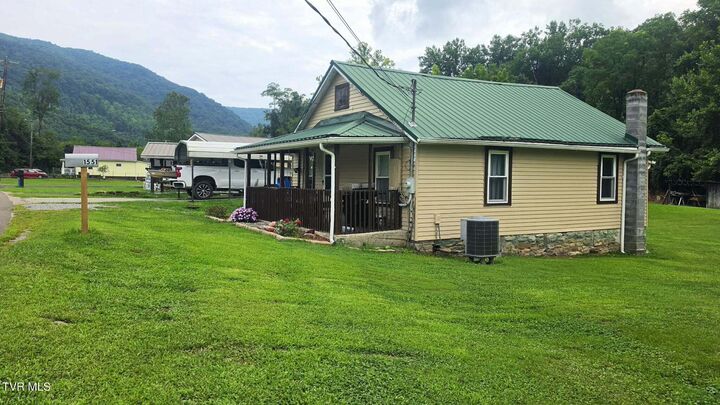
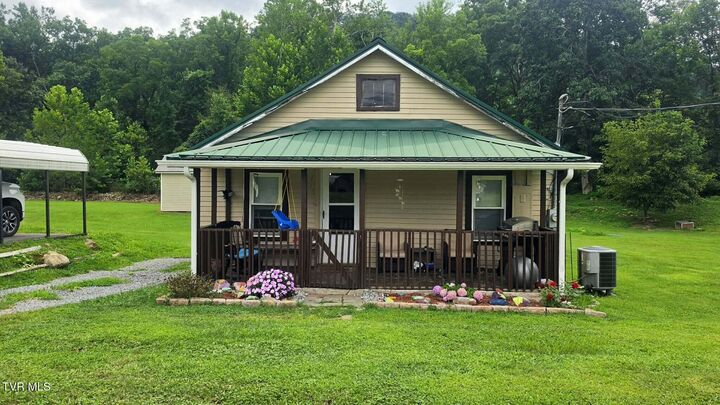
With approximately 774 sq. ft., the home features a surprisingly spacious kitchen with ample cabinet and countertop space, along with a functional floor plan ready for your personal touch. There is a huge attic, offering Major improvements are already in place, including a new heat pump and a durable metal roof. There is a huge attic, offering tons of storage space, or could be finished to offer additional living space. The interior could benefit from some cosmetic TLC, but with a little vision, this cozy home has the potential to be a true showstopper.!!
Outside is where this property really shines. Enjoy a large, level yard, peaceful country surroundings, gorgeous mountain and farm views, and the natural beauty of the South Fork of the Powell River flowing along the property. Whether you're searching for a starter home, downsizing opportunity, weekend getaway, or simply a quiet place in the mountains, this property offers plenty of possibilities.
Affordable country living with land, water, views, and potential--bring your ideas and make this one your own! Call your favorite real estate agent and schedule your showing today!!!
Buyer and buyers agent to verify all information in this listing. Subject to errors and omissions