

Listing Courtesy of: CHARLOTTESVILLE AREA ASSOCIATION OF REALTORS / Listed By: Re/Max Distinctive
219 Scarlet Maple Ln 113 Bridgewater, VA 22812
Active (1 Days)
$399,000 (USD)
OPEN HOUSE TIMES
-
OPENSun, Nov 812 noon - 2:00 pm

Description
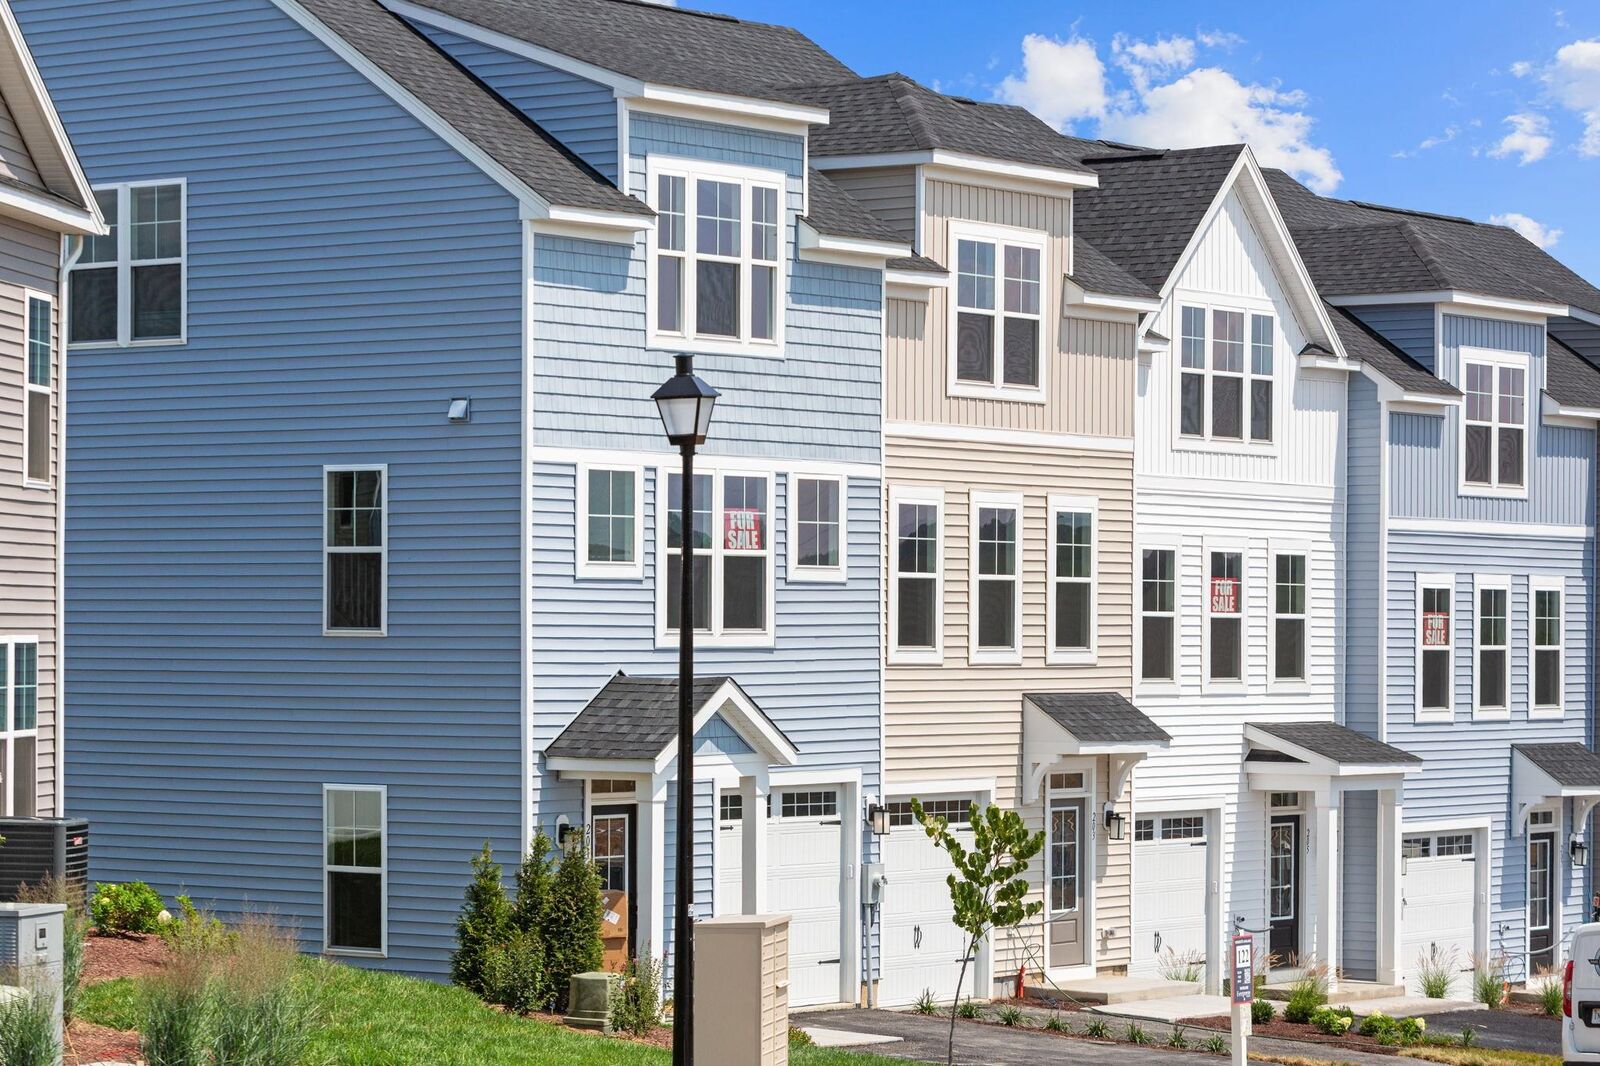
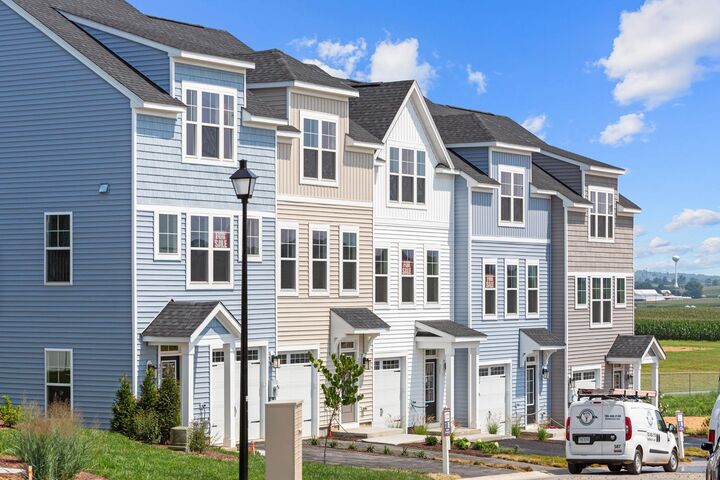
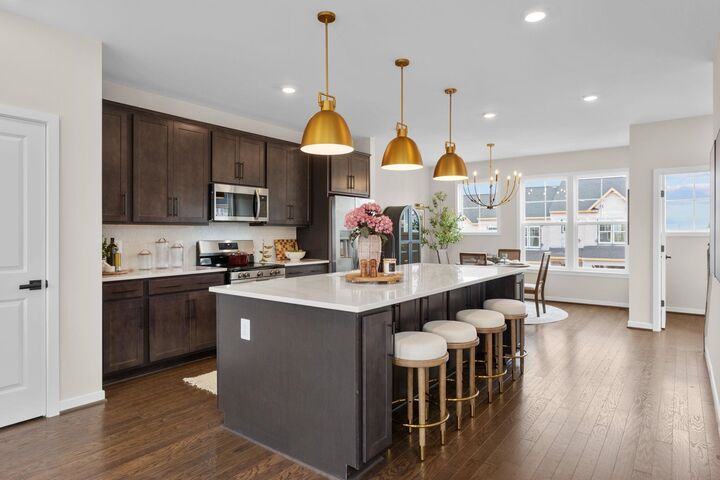
Welcome to this beautifully designed three-story townhome, offering a spacious layout and thoughtful features for comfortable everyday living. The open-concept design includes a generous kitchen, expansive living area, and stylish finishes throughout. The floor plan features four bedrooms and three-and-a-half bathrooms, including a private owner’s suite and flexible space for guests, a home office, or additional living needs. A one-car garage and two-car parking pad provide convenient parking for up to three vehicles. Step outside onto the spacious deck, perfect for entertaining, relaxing, or enjoying peaceful views of the surrounding farmland and nearby baseball fields. Located just behind Turner Ashby High School, this community offers easy access to parks, local shops, and everyday conveniences while maintaining the charm of small-town living. **Take advantage of our Home of the Month special price!** Schedule your private tour today to see all this home has to offer. **Built similar to photos.**
MLS #:
683654
683654
Lot Size
5,227 SQFT
5,227 SQFT
Type
Single-Family Home
Single-Family Home
Year Built
2026
2026
County
Rockingham County
Rockingham County
Community
The Glen at Cooks Creek
The Glen at Cooks Creek
Listed By
Emma Cappellini, Re/Max Distinctive
Source
CHARLOTTESVILLE AREA ASSOCIATION OF REALTORS
Last checked Nov 3 2026 at 11:46 AM GMT+0000
CHARLOTTESVILLE AREA ASSOCIATION OF REALTORS
Last checked Nov 3 2026 at 11:46 AM GMT+0000
Bathroom Details
- Full Bathrooms: 3
- Half Bathroom: 1
Interior Features
- Dishwasher
- Electric Range
- Microwave
- Refrigerator
- Laundry: Washer Hookup
- Laundry: Dryer Hookup
- Windows: Low Emissivity Windows
- Eat-In Kitchen
Subdivision
- The Glen At Cooks Creek
Property Features
- Foundation: Poured
Heating and Cooling
- Heat Pump
- Central Air
Basement Information
- Finished
Homeowners Association Information
- Dues: $75/Monthly
Exterior Features
- Roof: Composition
- Roof: Shingle
Utility Information
- Utilities: Cable Available, Water Source: Public
- Sewer: Public Sewer
School Information
- Elementary School: John Wayland
- Middle School: Wilbur S. Pence
- High School: Turner Ashby
Parking
- Attached
- Garage
Stories
- 3
Living Area
- 2,100 sqft
Location
Estimated Monthly Mortgage Payment
*Based on Fixed Interest Rate withe a 30 year term, principal and interest only
Listing price
Down payment
%
Interest rate
%Mortgage calculator estimates are provided by CENTURY 21 Real Estate LLC and are intended for information use only. Your payments may be higher or lower and all loans are subject to credit approval.
Disclaimer: Square footage is based on information available to agent, including County records. Information has not been verified by agent and should be verified by buyer.


