

Listing Courtesy of: TENNESSEE VIRGINIA / Listed By: Momentum Group
393 Mosswood Lane Bristol, VA 24201
Active (0 Days)
$305,000 (USD)
Description
MLS #:
10001128
10001128
Lot Size
0.74 acres
0.74 acres
Type
Single-Family Home
Single-Family Home
Year Built
1974
1974
Style
Raised Ranch
Raised Ranch
Listed By
Joana Glovier, Momentum Group
Source
TENNESSEE VIRGINIA
Last checked Sep 19 2026 at 3:21 PM GMT+0000
TENNESSEE VIRGINIA
Last checked Sep 19 2026 at 3:21 PM GMT+0000
Bathroom Details
Interior Features
- Appliances : Microwave
- Appliances : Dishwasher
- Interior Features : Remodeled
- Appliances : Refrigerator
- Interior Features : Kitchen/Dining Combo
- Interior Features : Laminate Counters
- Interior Features : Walk-In Closet(s)
- Windows : Double Pane Windows
- Interior Features : Eat-In Kitchen
- Appliances : Range
Subdivision
- Meadowcrest
Property Features
- Fireplace: Living Room
- Fireplace: Den
- Foundation: Block
Heating and Cooling
- Heat Pump
- Fireplace(s)
Basement Information
- Crawl Space
Flooring
- Hardwood
- Ceramic Tile
Exterior Features
- Roof: Composition
Utility Information
- Sewer: Public Sewer
School Information
- Elementary School: Virginia Primary
- Middle School: Virginia Intermediate
- High School: Virginia
Parking
- Asphalt
- Driveway
Stories
- 1
Living Area
- 1,747 sqft
Location
Estimated Monthly Mortgage Payment
*Based on Fixed Interest Rate withe a 30 year term, principal and interest only
Listing price
Down payment
%
Interest rate
%Mortgage calculator estimates are provided by CENTURY 21 Real Estate LLC and are intended for information use only. Your payments may be higher or lower and all loans are subject to credit approval.
Disclaimer: Copyright 2026 Tennessee Virginia Regional MLS. All rights reserved. This information is deemed reliable, but not guaranteed. The information being provided is for consumers’ personal, non-commercial use and may not be used for any purpose other than to identify prospective properties consumers may be interested in purchasing. Data last updated 9/19/26 08:21



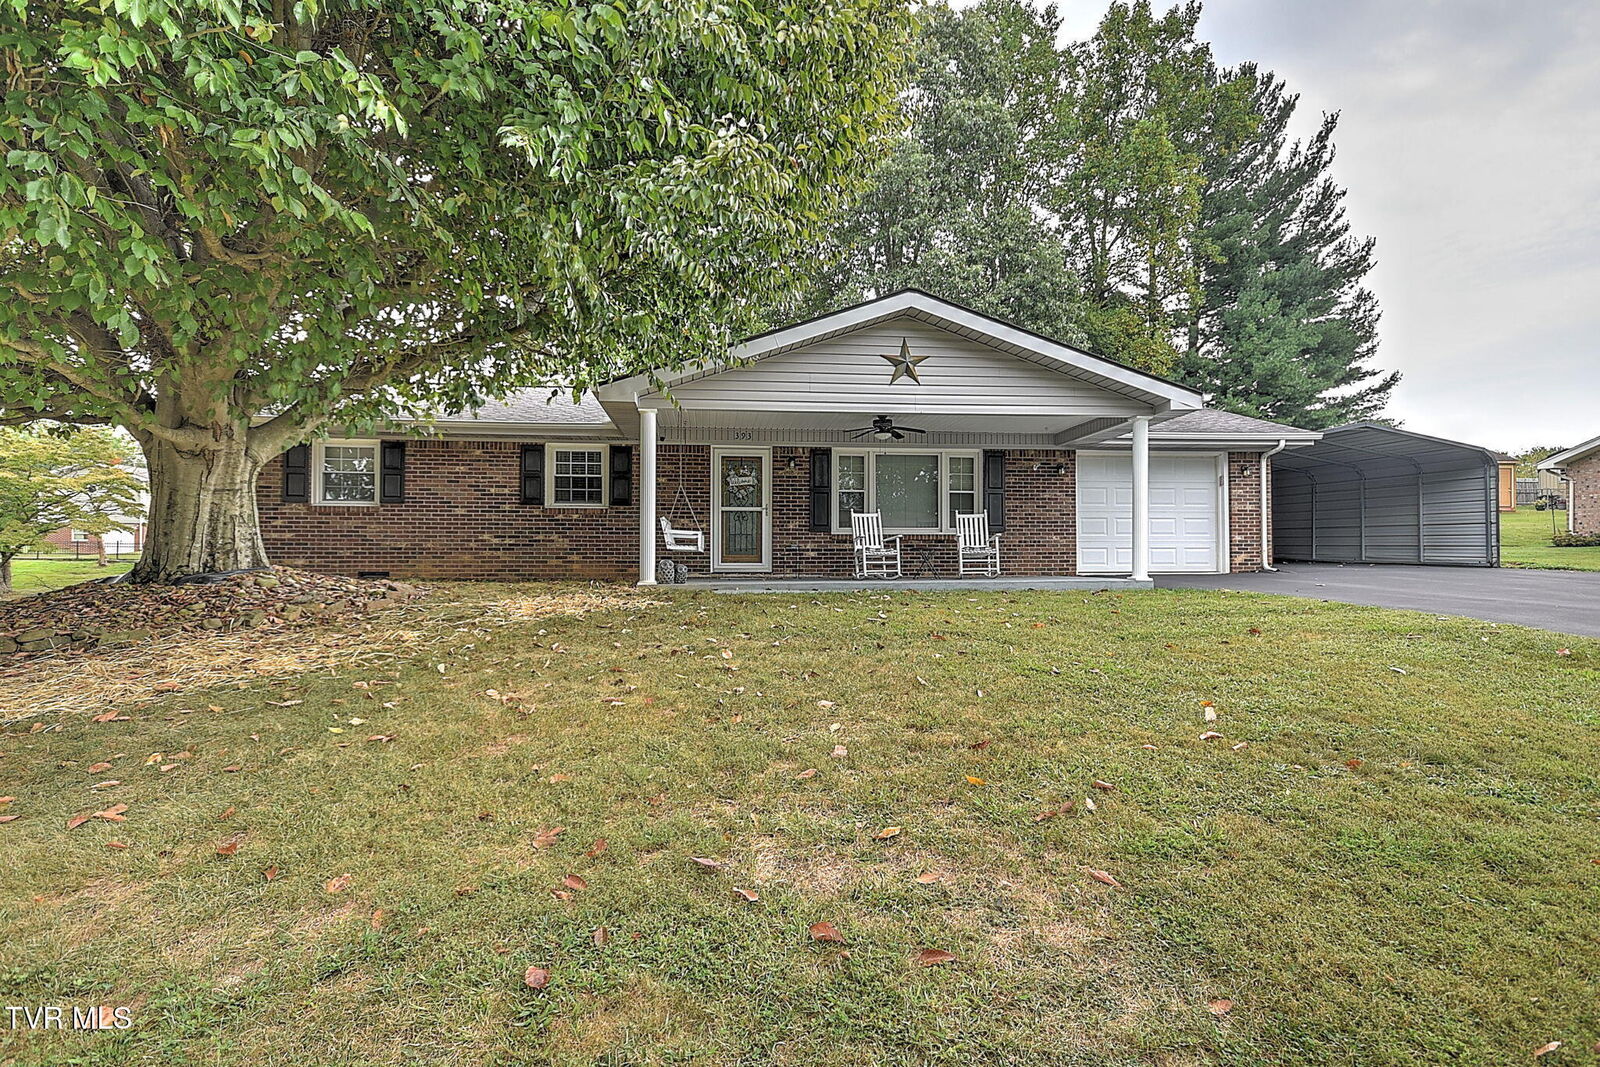
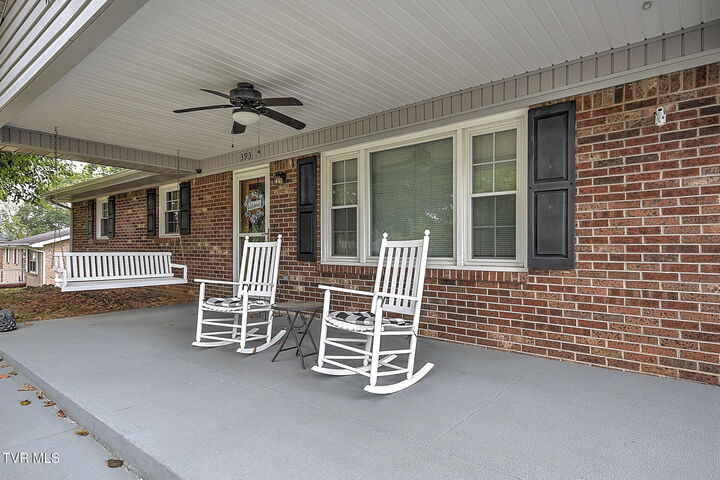
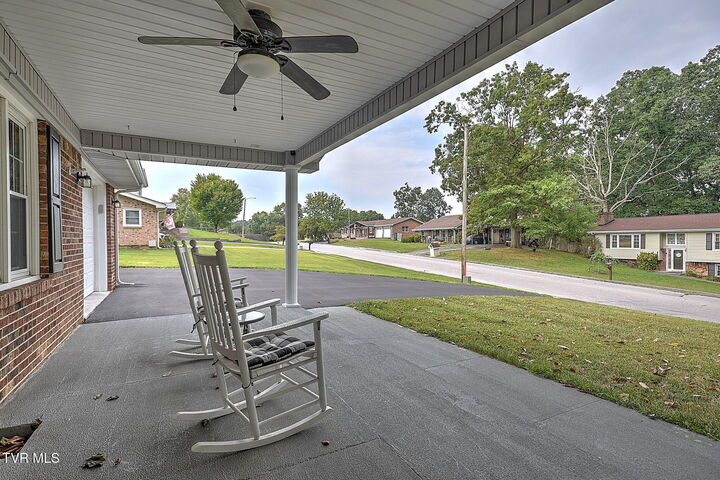
Set on a spacious 0.74-acre lot, this property offers a fantastic, flowing floor plan featuring gleaming hardwood flooring throughout. The inviting formal living room showcases a cozy fireplace, creating a warm space to relax or host guests. Toward the back of the home, a generous den also hosting a cozy corner fireplace which provides a seamless access to the outdoor patio, perfect for indoor-outdoor entertaining.
The beautifully updated kitchen comes fully equipped with all appliances conveying. The primary suite serves as a comfortable retreat, complete with a sizable walk-in closet and a private full bathroom, accompanied by two additional well-sized bedrooms.
Additional features include a 1-car garage with a convenient, dedicated laundry space, plus a detached carport offering extra parking and storage options. Perfectly located close to everything Bristol has to offer, this turnkey property is ready for its next owner!