

Listing Courtesy of: TENNESSEE VIRGINIA / Listed By: Uptown Properties
665 Moore Street Bristol, VA 24201
Active (5 Days)
$449,900 (USD)
Description
MLS #:
9999921
9999921
Lot Size
5,663 SQFT
5,663 SQFT
Type
Single-Family Home
Single-Family Home
Year Built
1903
1903
Style
Colonial
Colonial
Listed By
Sandra Rhymer, Uptown Properties
Source
TENNESSEE VIRGINIA
Last checked Aug 27 2026 at 11:30 PM GMT+0000
TENNESSEE VIRGINIA
Last checked Aug 27 2026 at 11:30 PM GMT+0000
Bathroom Details
Interior Features
- Appliances : Microwave
- Appliances : Dishwasher
- Appliances : Refrigerator
- Interior Features : Entrance Foyer
- Interior Features : Walk-In Closet(s)
- Interior Features : Eat-In Kitchen
- Appliances : Dryer
- Appliances : Washer
- Windows : Insulated Windows
- Interior Features : 2+ Person Tub
- Appliances : Range
Subdivision
- Not In Subdivision
Property Features
- Fireplace: Living Room
- Fireplace: Primary Bedroom
Heating and Cooling
- Heat Pump
Flooring
- Hardwood
- Ceramic Tile
Exterior Features
- Roof: Metal
Utility Information
- Sewer: Public Sewer
School Information
- Elementary School: Washington Lee Elementary
- Middle School: Virginia
- High School: Virginia
Living Area
- 2,300 sqft
Location
Estimated Monthly Mortgage Payment
*Based on Fixed Interest Rate withe a 30 year term, principal and interest only
Listing price
Down payment
%
Interest rate
%Mortgage calculator estimates are provided by CENTURY 21 Real Estate LLC and are intended for information use only. Your payments may be higher or lower and all loans are subject to credit approval.
Disclaimer: Copyright 2026 Tennessee Virginia Regional MLS. All rights reserved. This information is deemed reliable, but not guaranteed. The information being provided is for consumers’ personal, non-commercial use and may not be used for any purpose other than to identify prospective properties consumers may be interested in purchasing. Data last updated 8/27/26 16:30



Step through the front door and you'll find rich hardwood floors, substantial original woodwork, handsome interior doors, and multiple fireplaces that bring warmth and personality to the home. The main level offers spacious living and family rooms, providing plenty of room for entertaining, relaxing, or creating separate gathering spaces. A main-level bedroom adds flexibility for guests, a home office, or additional living needs.
Upstairs, the generously sized bedrooms continue the home's spacious feel, including a large primary suite with an adjoining bath and walk-in closet. With multiple bedrooms, abundant natural light, and room for both everyday living and entertaining, the floor plan offers exceptional versatility.
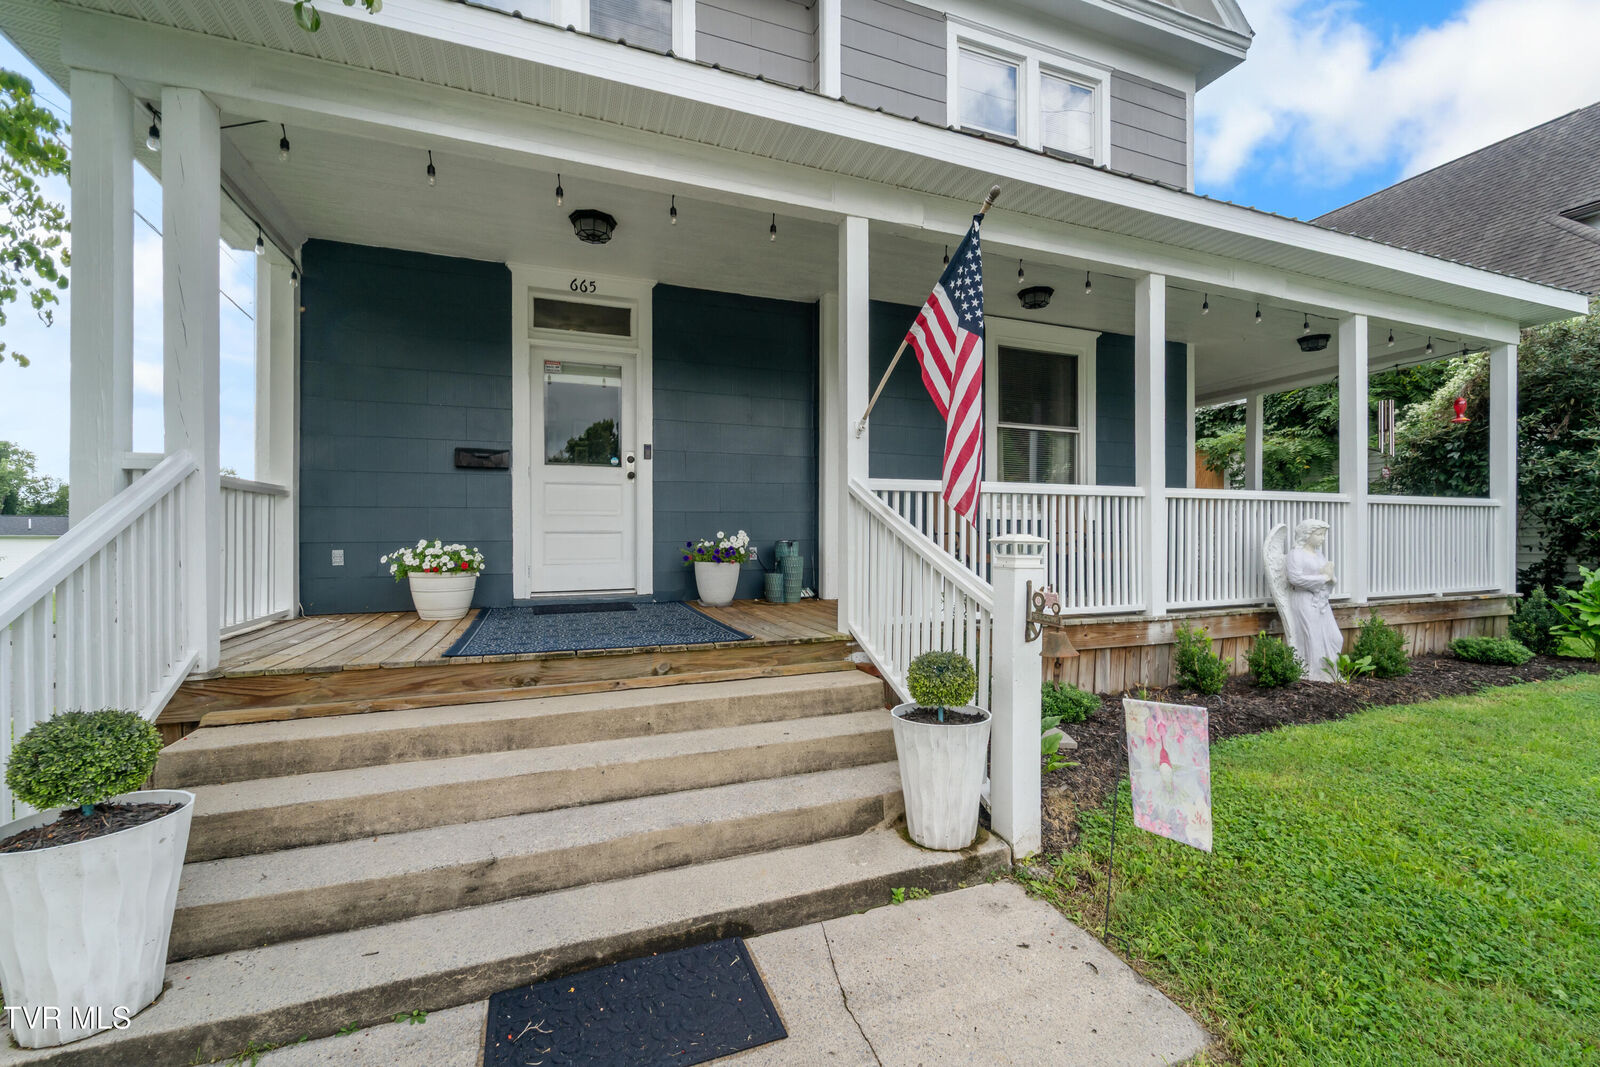
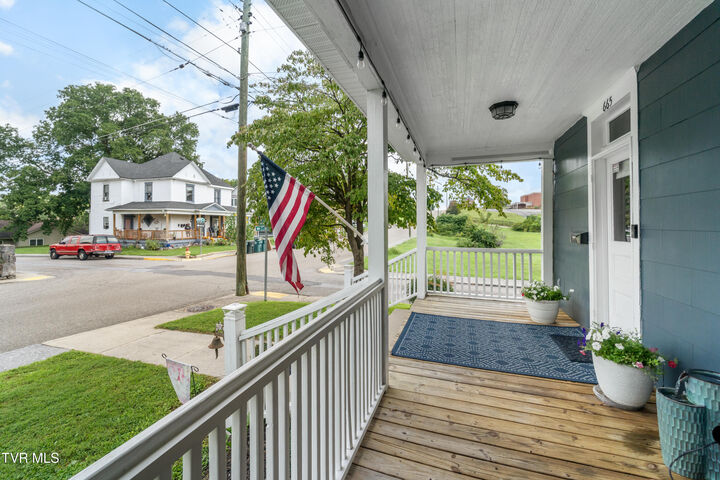
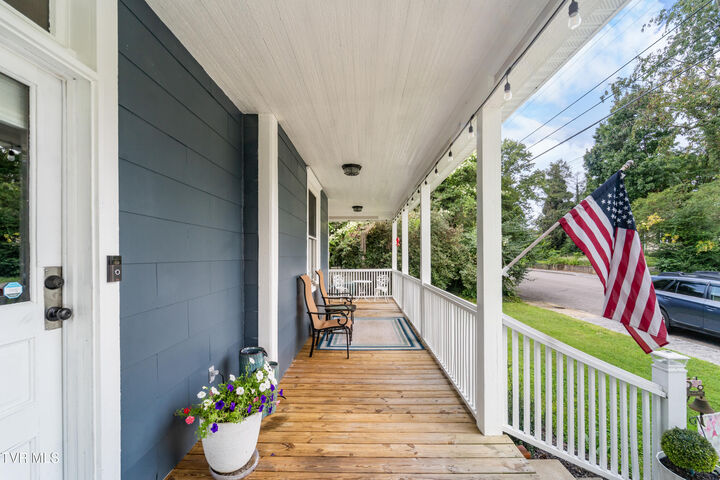
Outside, enjoy the covered porch, level yard, detached storage building, and convenient corner-lot setting. The home's distinctive architecture, beautiful wood details, fireplaces, and expansive rooms create a property that is full of warmth, history, and opportunity.
If you have been searching for a home with character you simply cannot recreate in new construction, this one deserves a closer look.